Living-Dining Room Design Project for the Australy Libella Aedas Home Development (Estepona)
Estepona, between the mountains and the sea
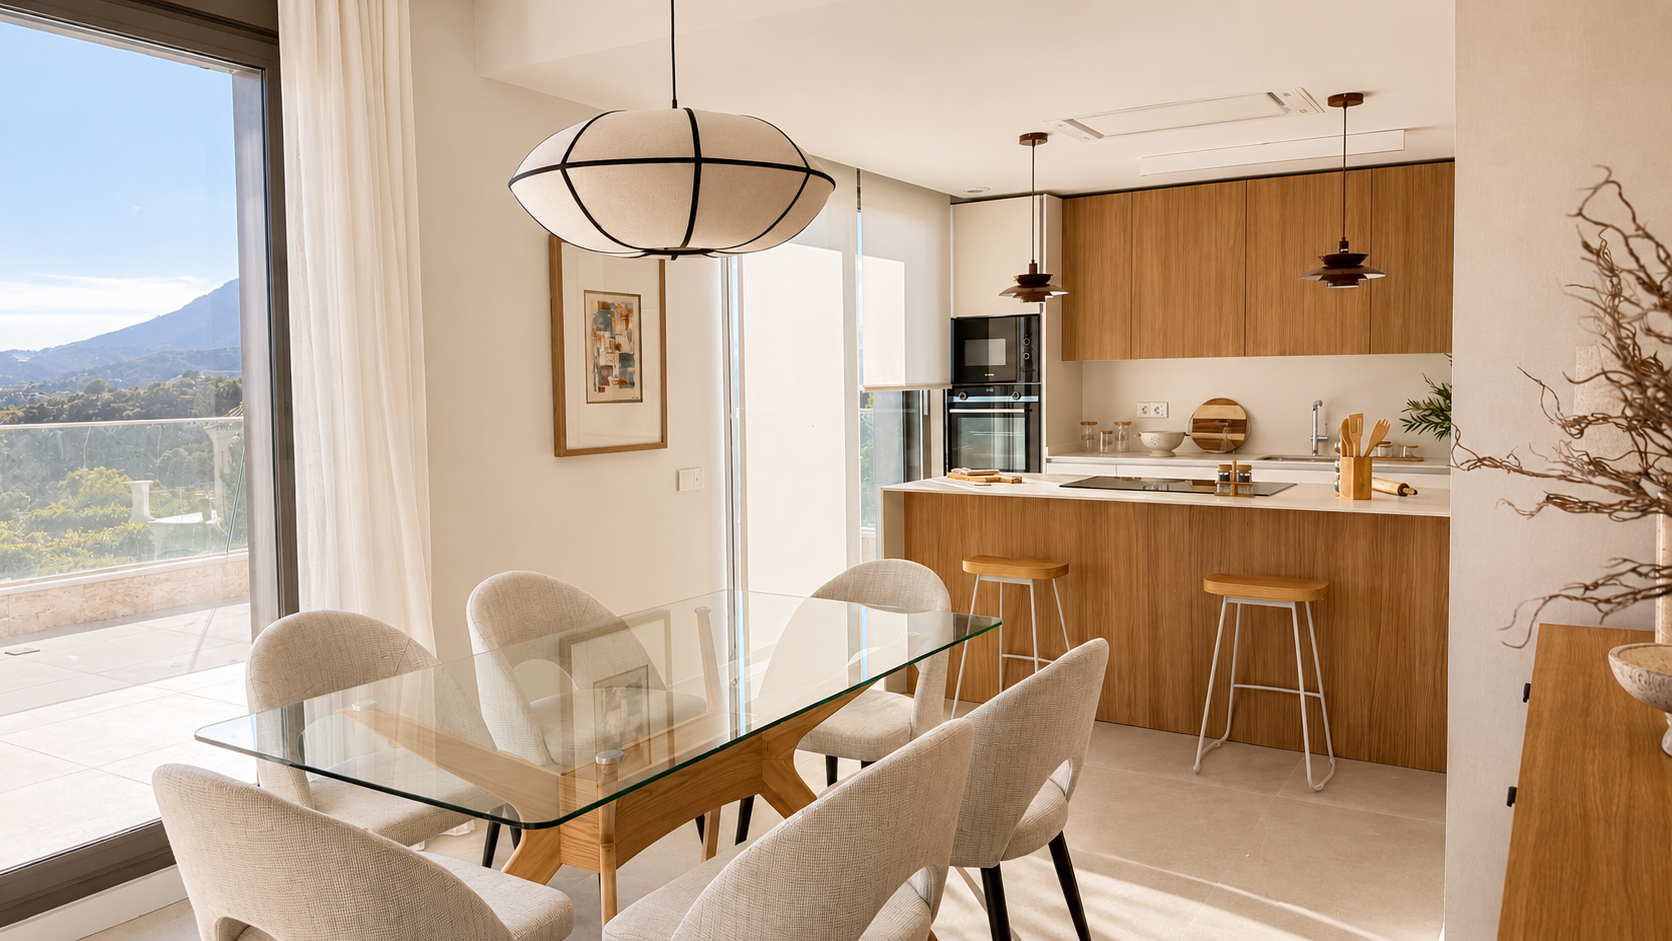
There are homes that are defined by their light. In this interior design project in Estepona, it all starts there: in the Costa del Sol sunshine streaming through the large windows, in the views that open up toward the mountains and the Mediterranean, and in the desire to create an interior that would live up to that landscape without competing with it. A serene and luminous home, designed to be lived in at a leisurely pace and to captivate from the very first moment.
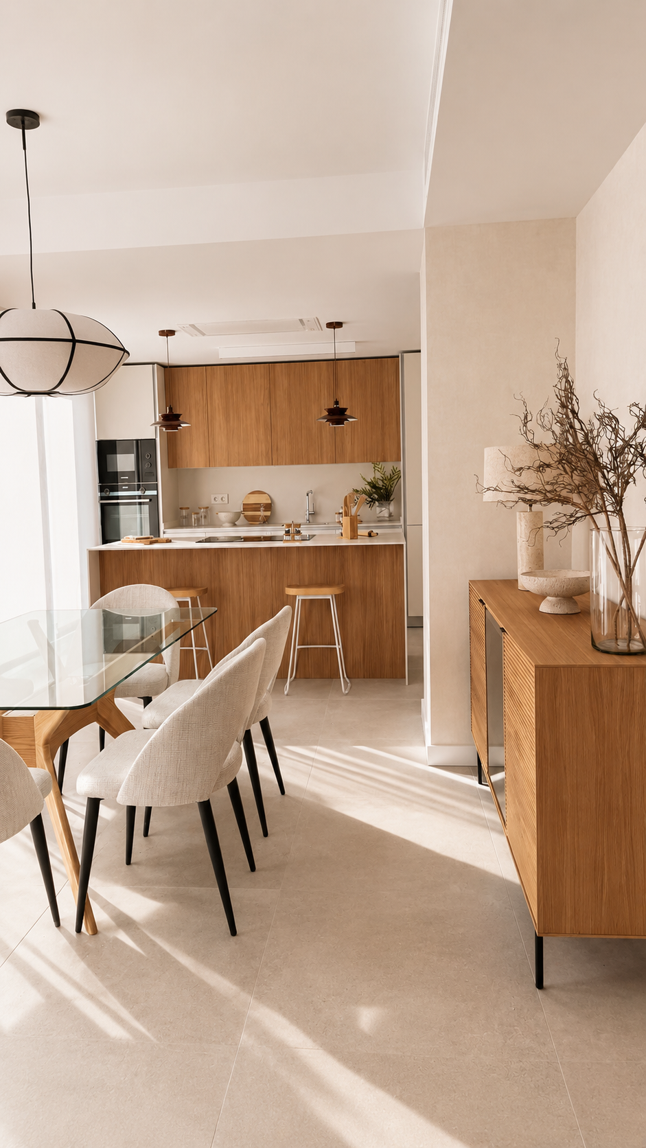
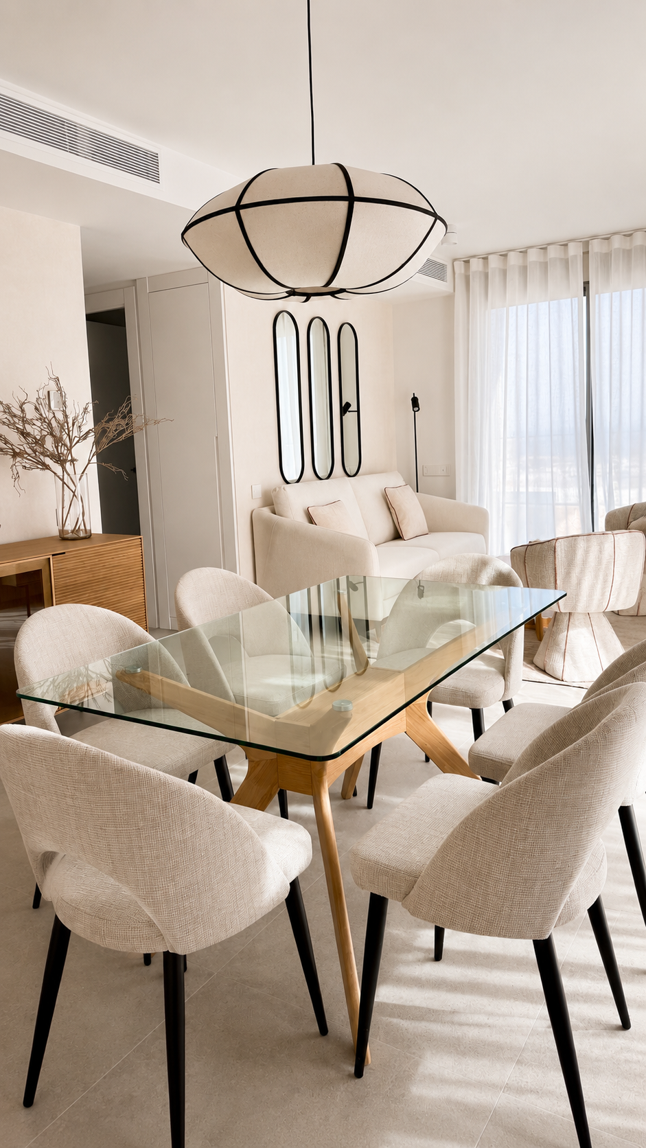
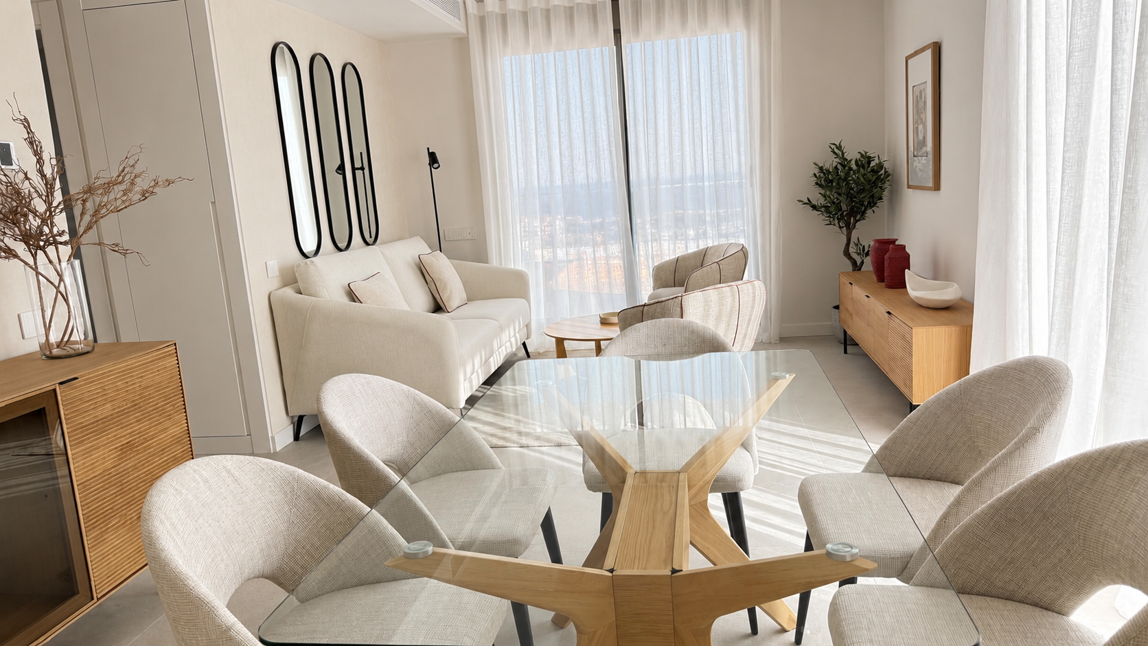
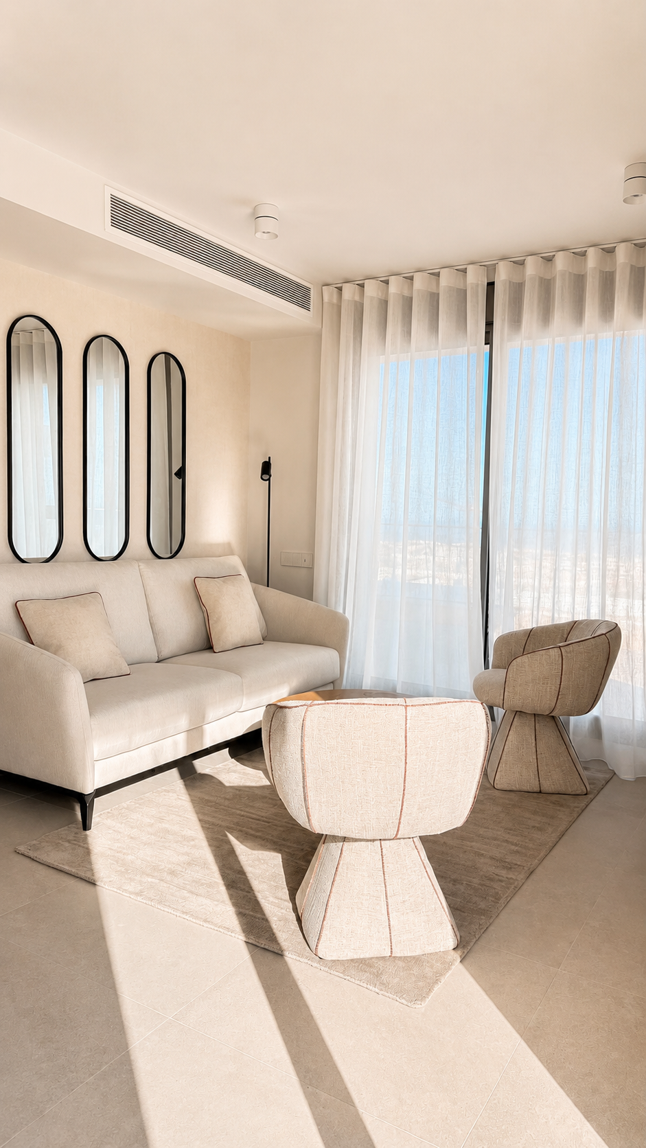
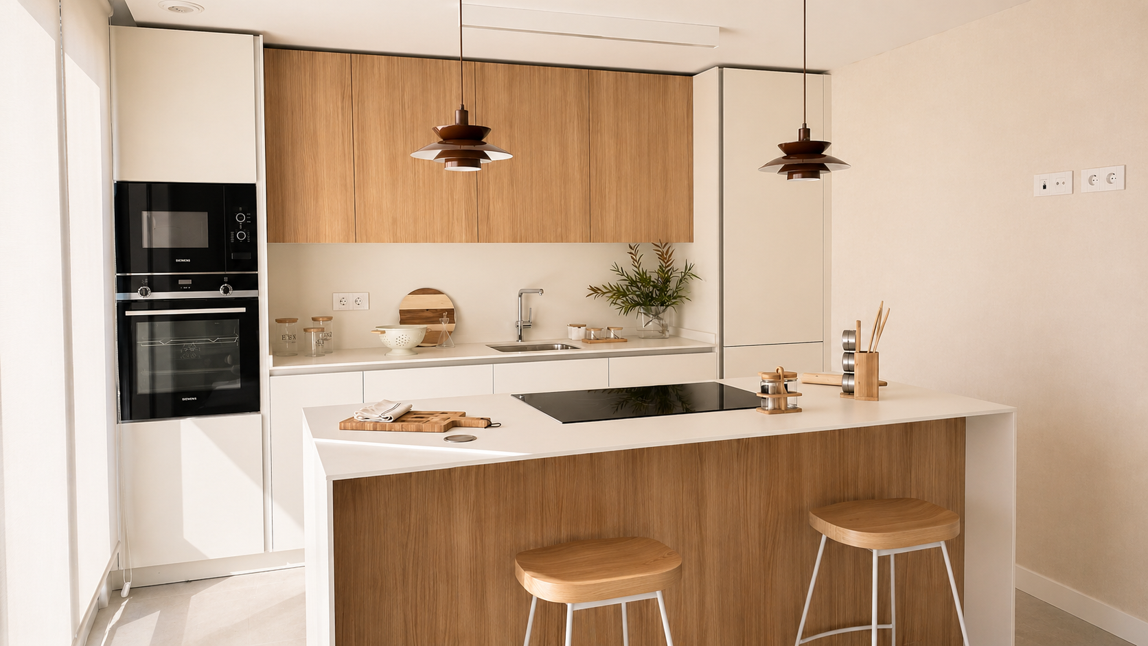
The living area is conceived as a single, large open space where the living room, dining room, and kitchen flow seamlessly into one another. A deliberately understated color palette—featuring off-whites, sandy tones, linen, and natural oak—enhances the brightness and creates a visual continuity that allows the space to breathe. The linen sheers filter the light and transform it into yet another decorative element, casting shifting shadows on the floor throughout the day.
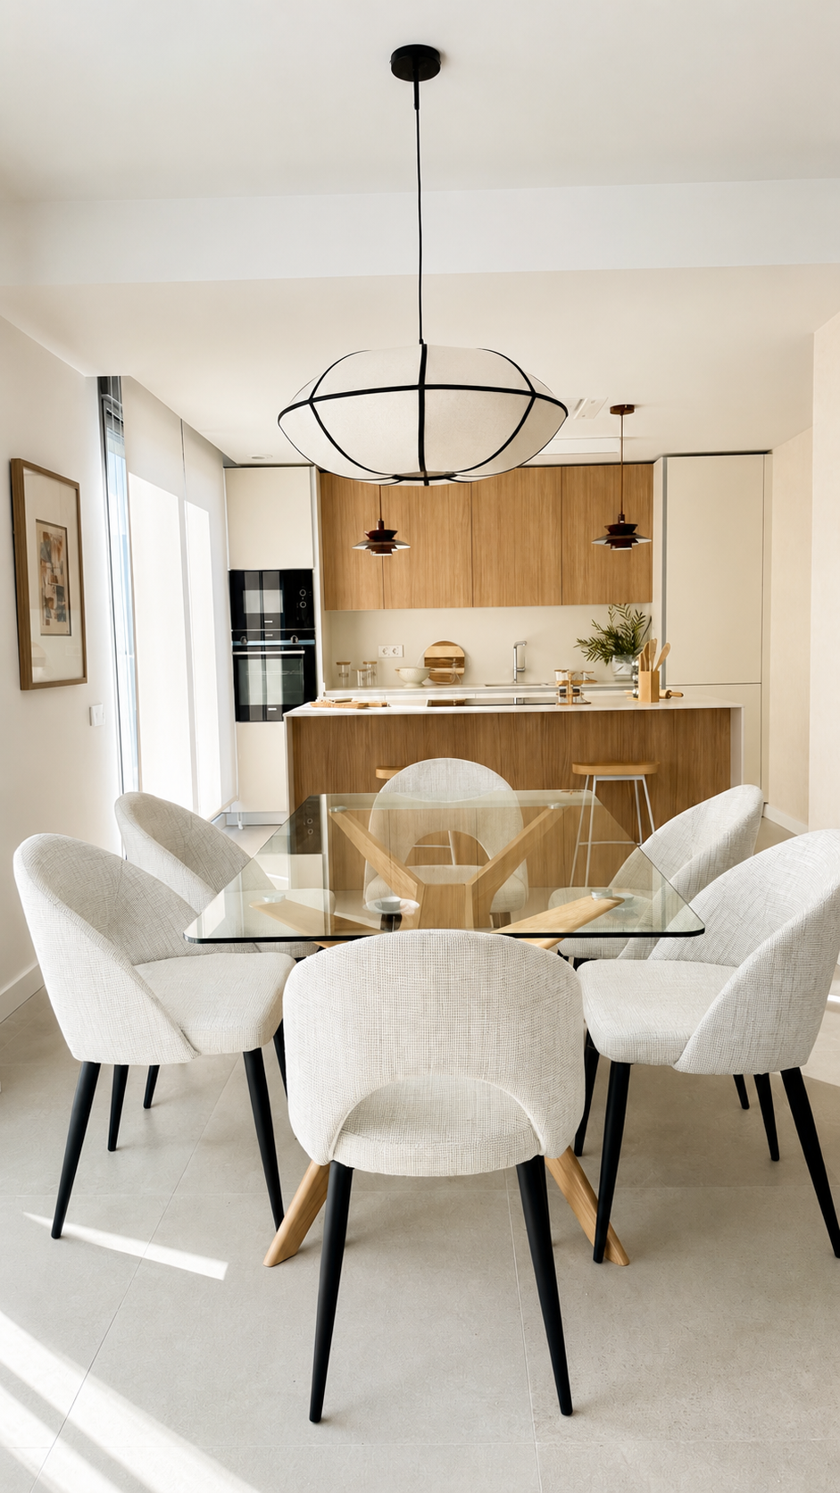
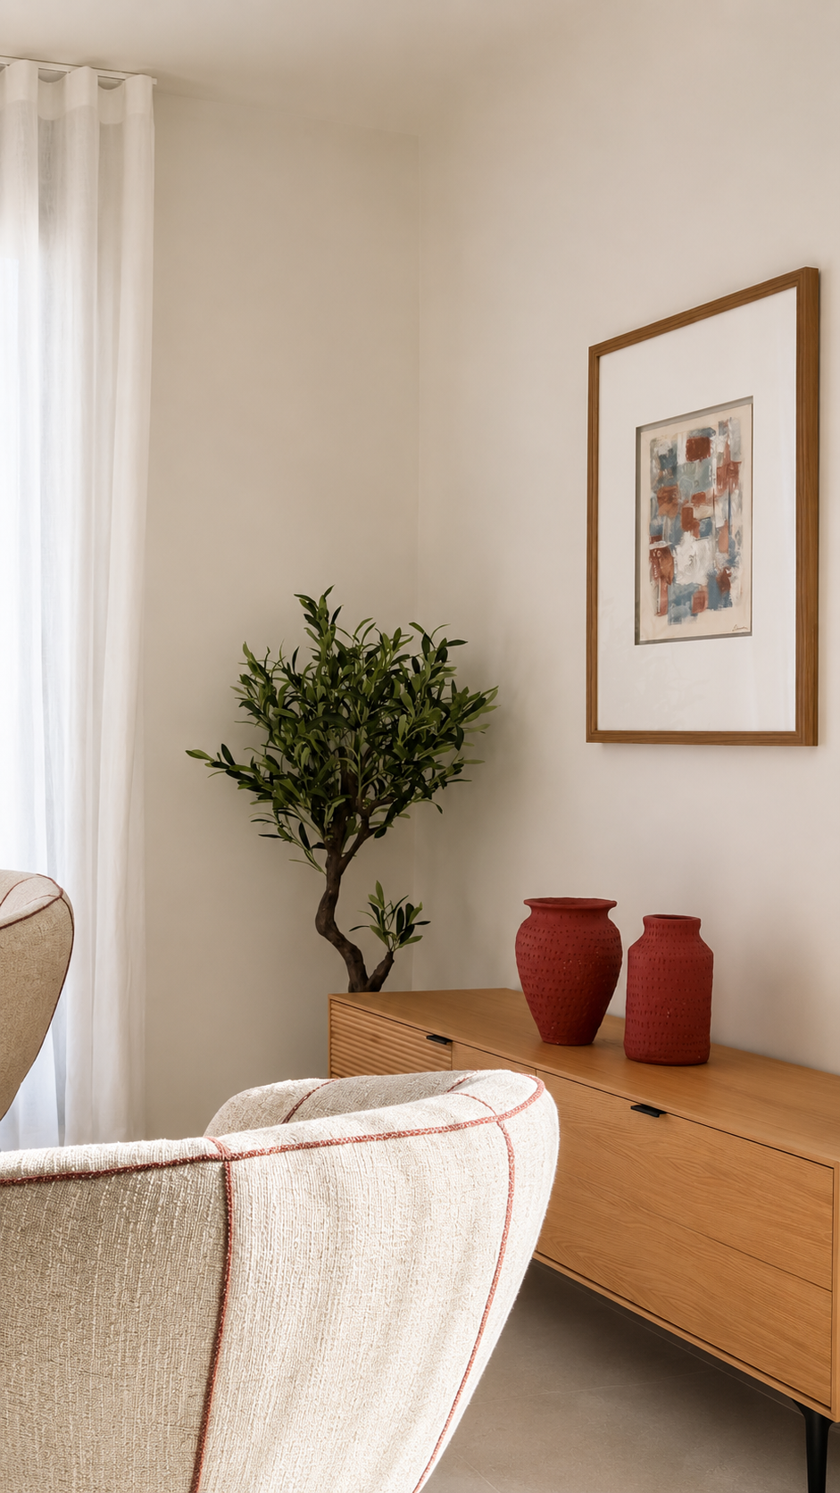
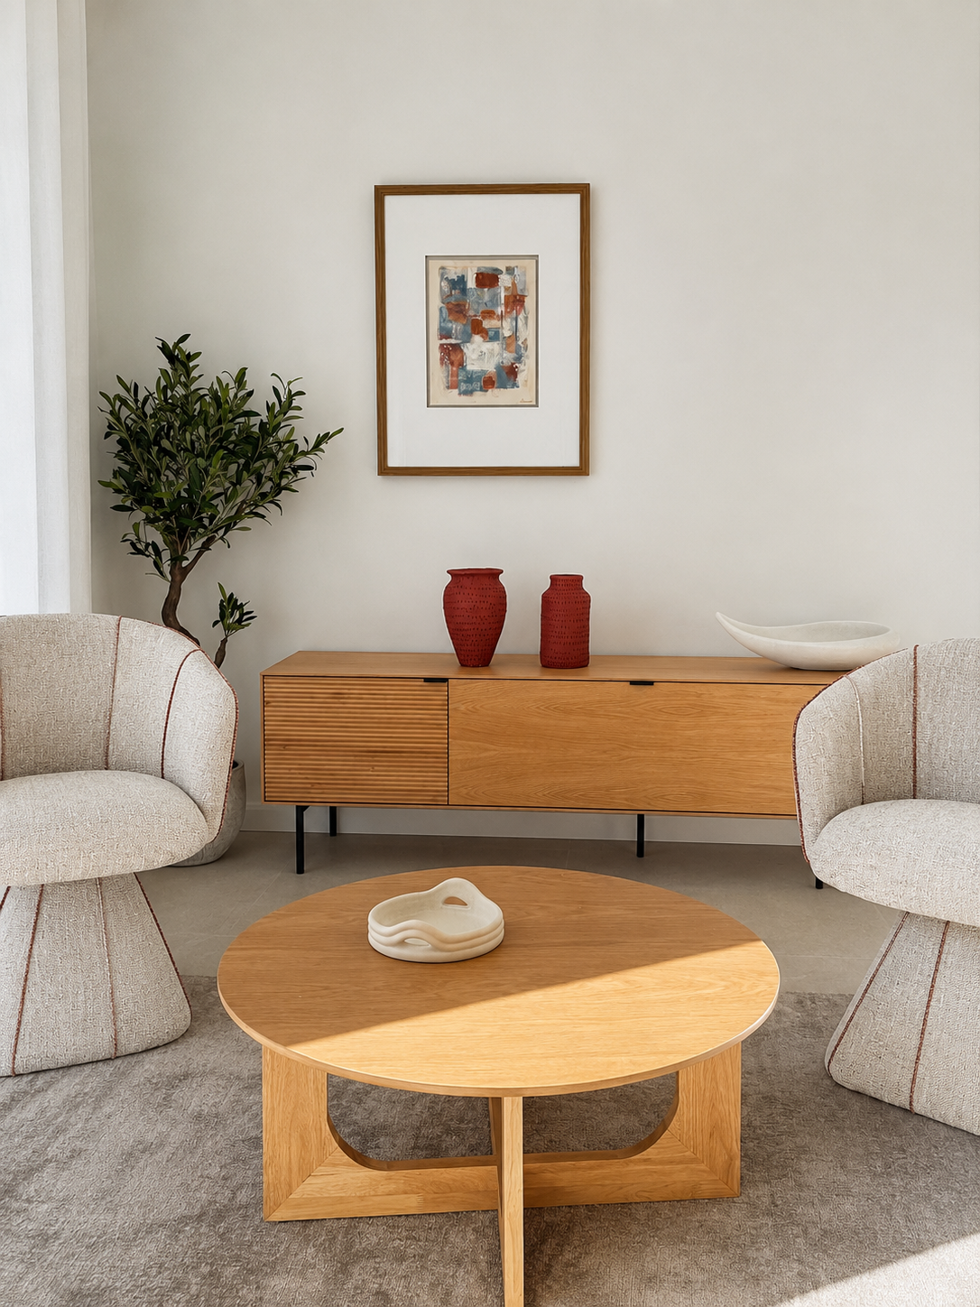
The furniture emphasizes curves and texture. In the dining room, a glass table resting on a sculptural oak base floats lightly beneath a striking fabric lamp, surrounded by enveloping chairs that soften every angle. In the living room, the sofa with its gentle lines and the armchairs with their almost architectural silhouettes, outlined with terracotta piping, lend character with understated elegance. The fluted wood of the sideboards adds a warm, artisanal touch.