Idilia Terram Aedas Home Model Unit (Rincón de la Victoria)
Idilia Terram Model Home in Rincón de la Victoria: Fully Furnished to Help Sell
A model home has a very specific purpose: to help visitors imagine themselves living there. For the Idilia Terram model home in Rincón de la Victoria (Málaga), we handled the complete furnishing and decoration of the entire home. As interior designers in Málaga, we wanted to create a warm, bright, and very livable home that would reflect the quality of the development and help future homeowners fall in love with it at first sight.
A house in earth tones, just like its name
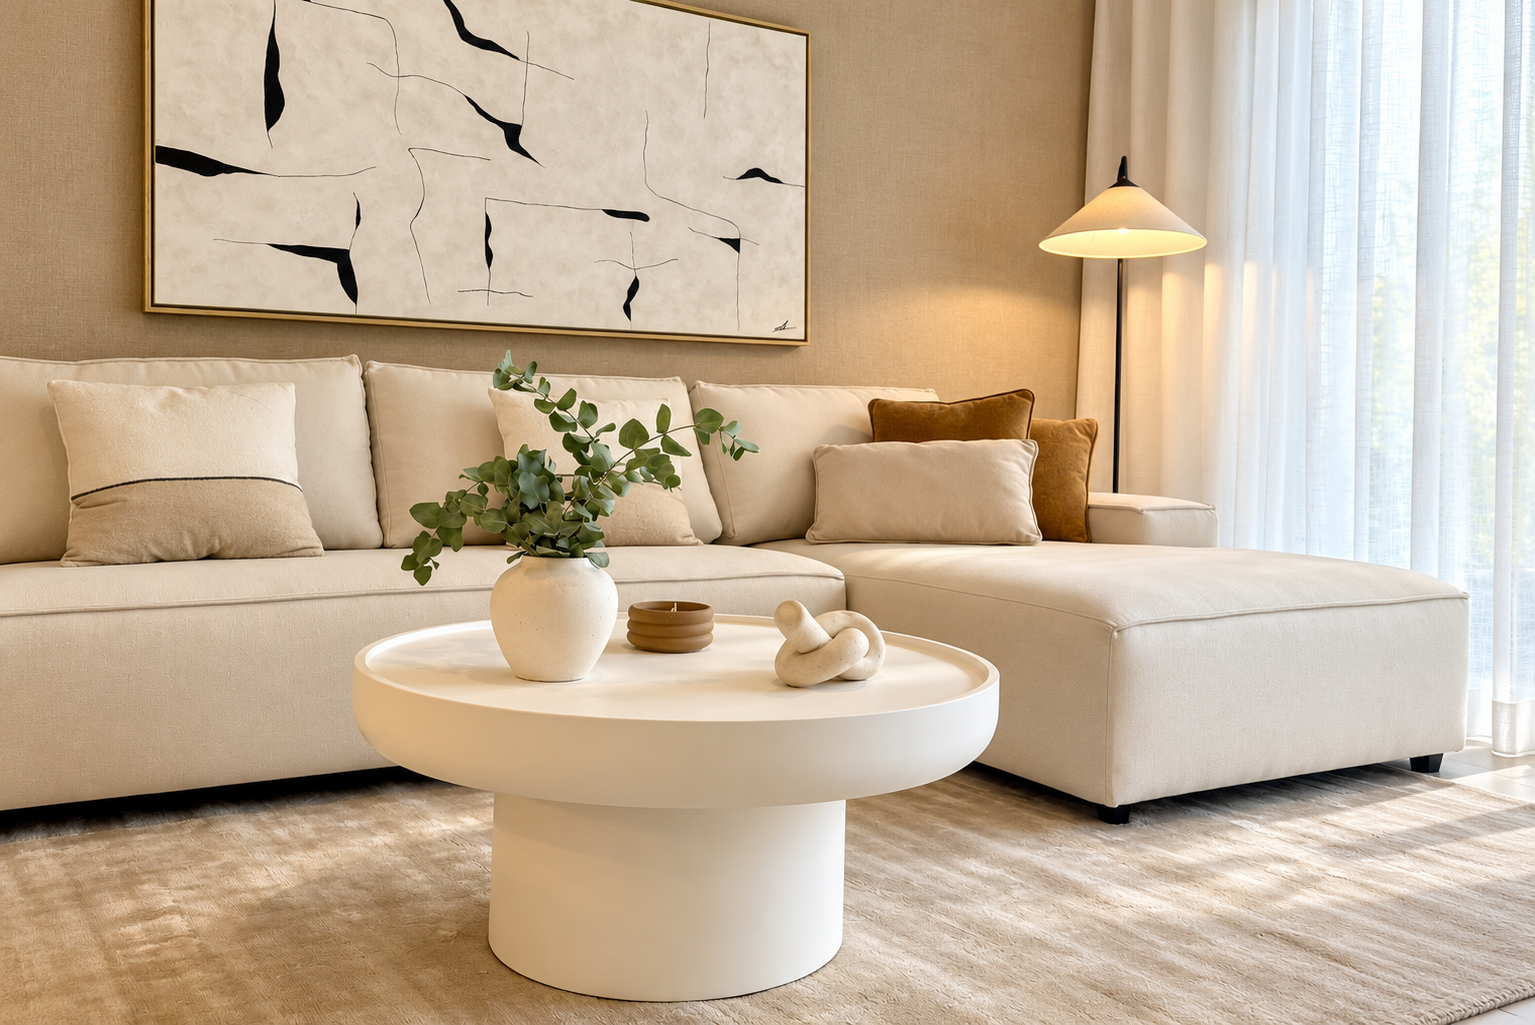
Terram means “earth,” and that’s where we start. We chose a color palette of sandy tones, ecru, and natural oak, with linen-textured wallpaper on the main walls and a few touches of black and terracotta to add character. It’s a contemporary, serene, and timeless Mediterranean style that appeals to a wide range of buyers. In a model apartment, that’s key.
Living Room: Comfort and Space
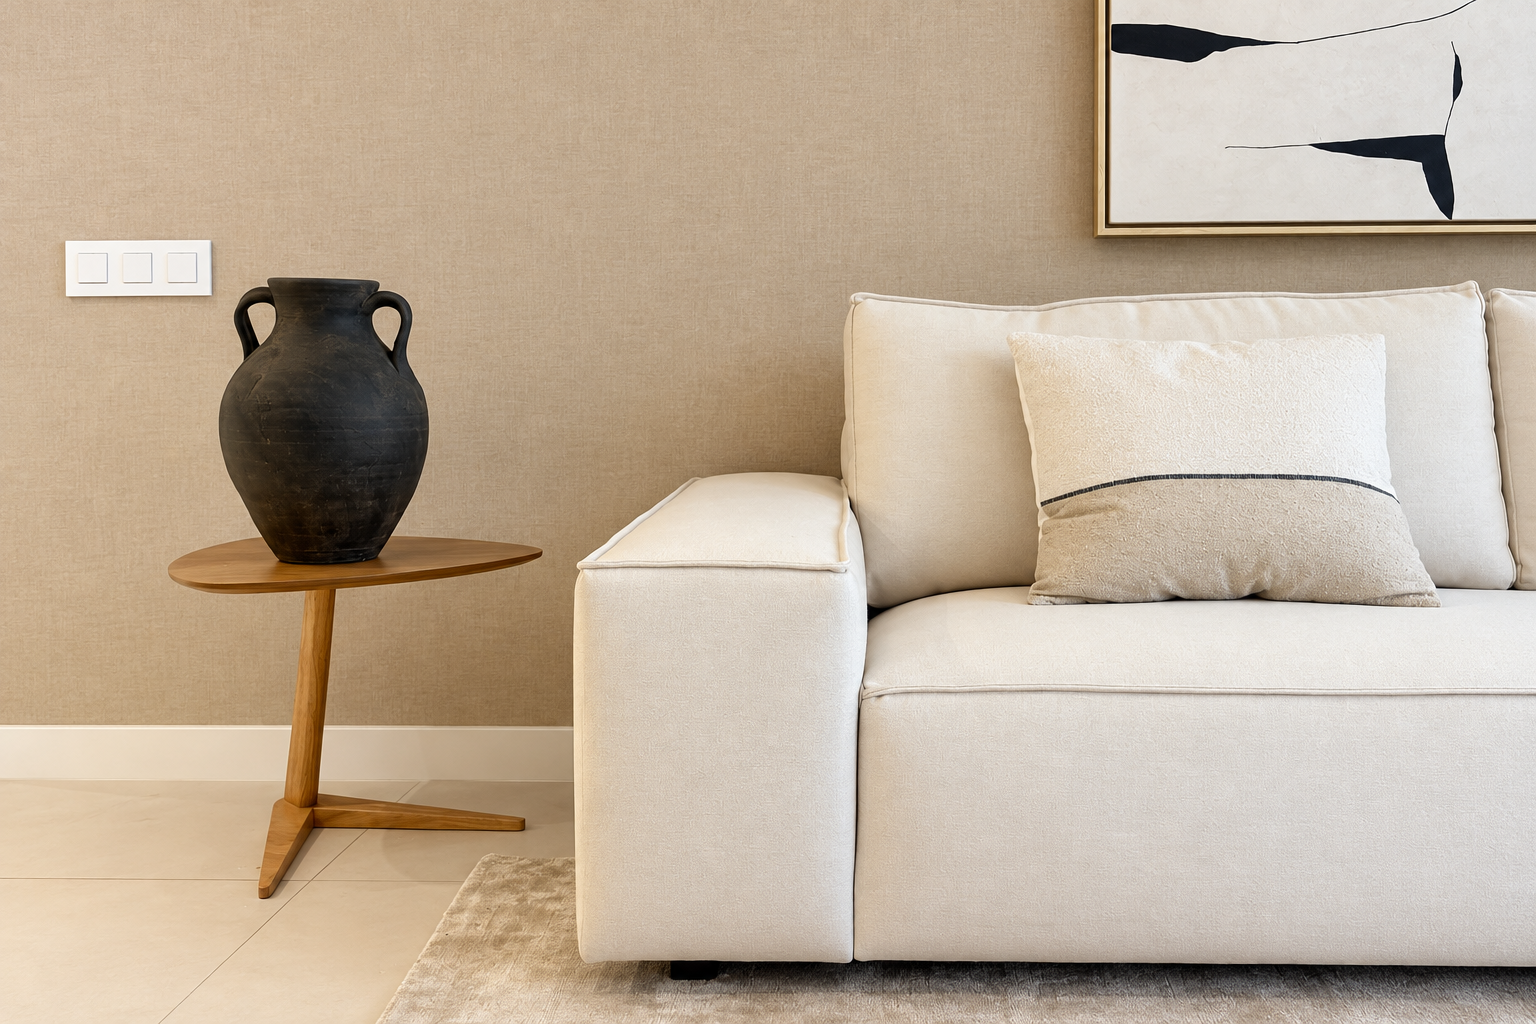
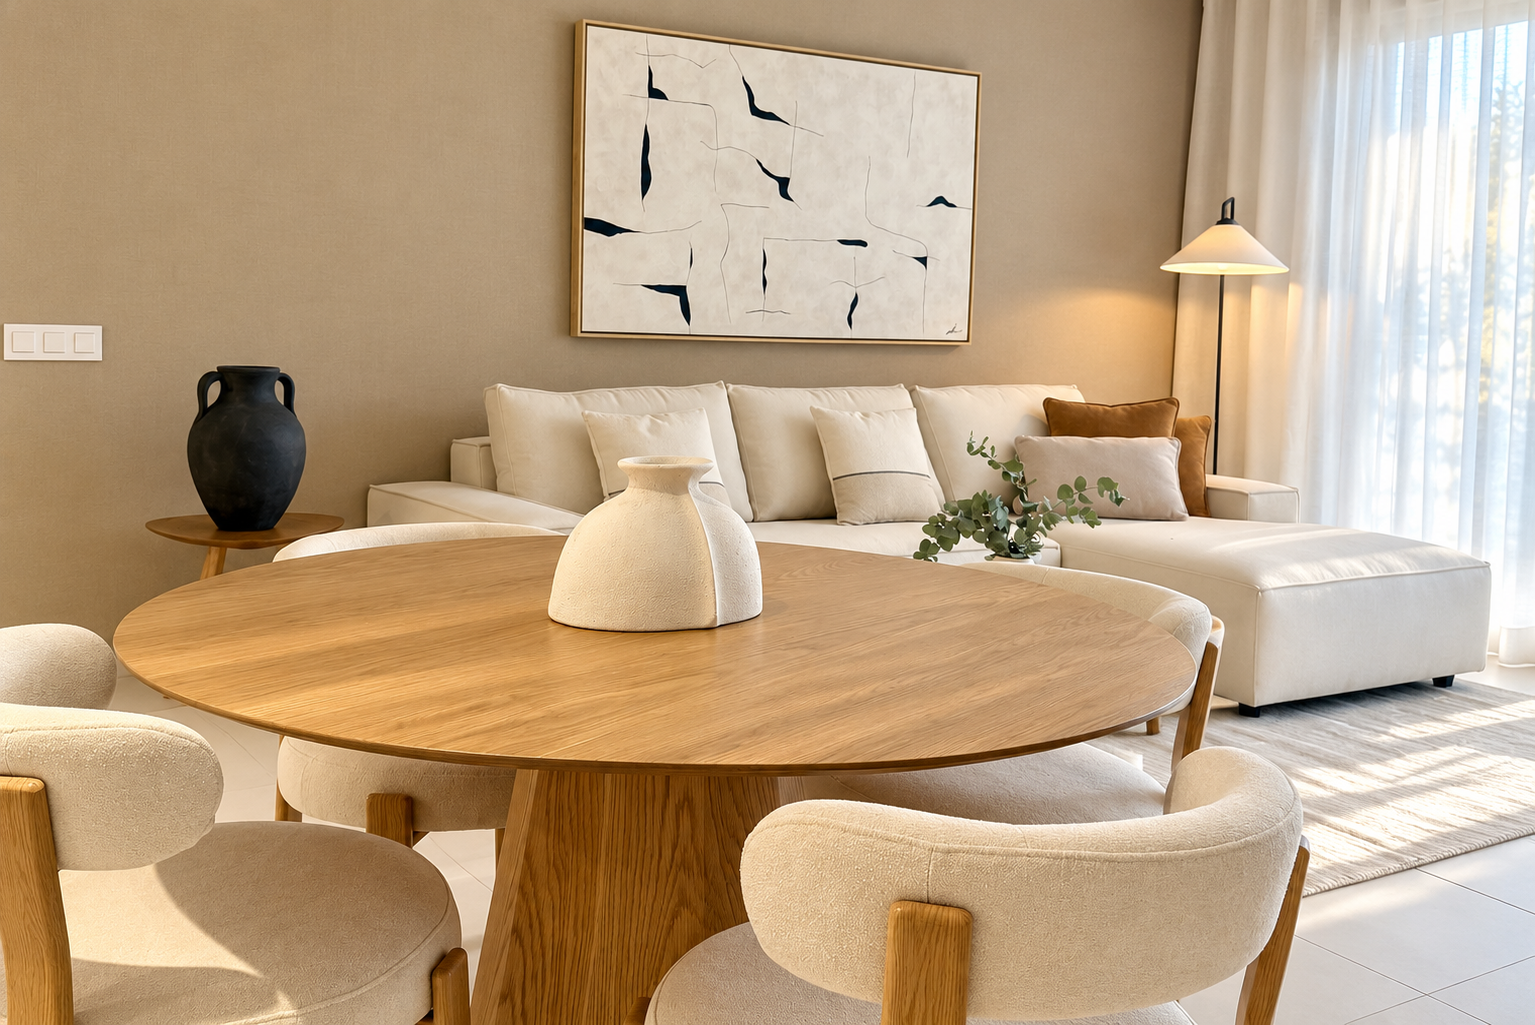
The living room is centered around a chaise longue sofa in ecru fabric, with straight lines and a deep seat, which makes good use of the space and leaves the path to the terrace unobstructed. In front of it, a round white coffee table with a cylindrical base softens the overall look. Next to it, a three-legged oak side table holds a large black amphora with a handcrafted look. Lighting is provided by a floor lamp with a conical shade, and the large black-and-white abstract artwork in an oak frame serves as the living room’s focal point. We complete the look with a soft-pile rug, linen curtains that filter the light, and cushions in ecru and caramel tones.
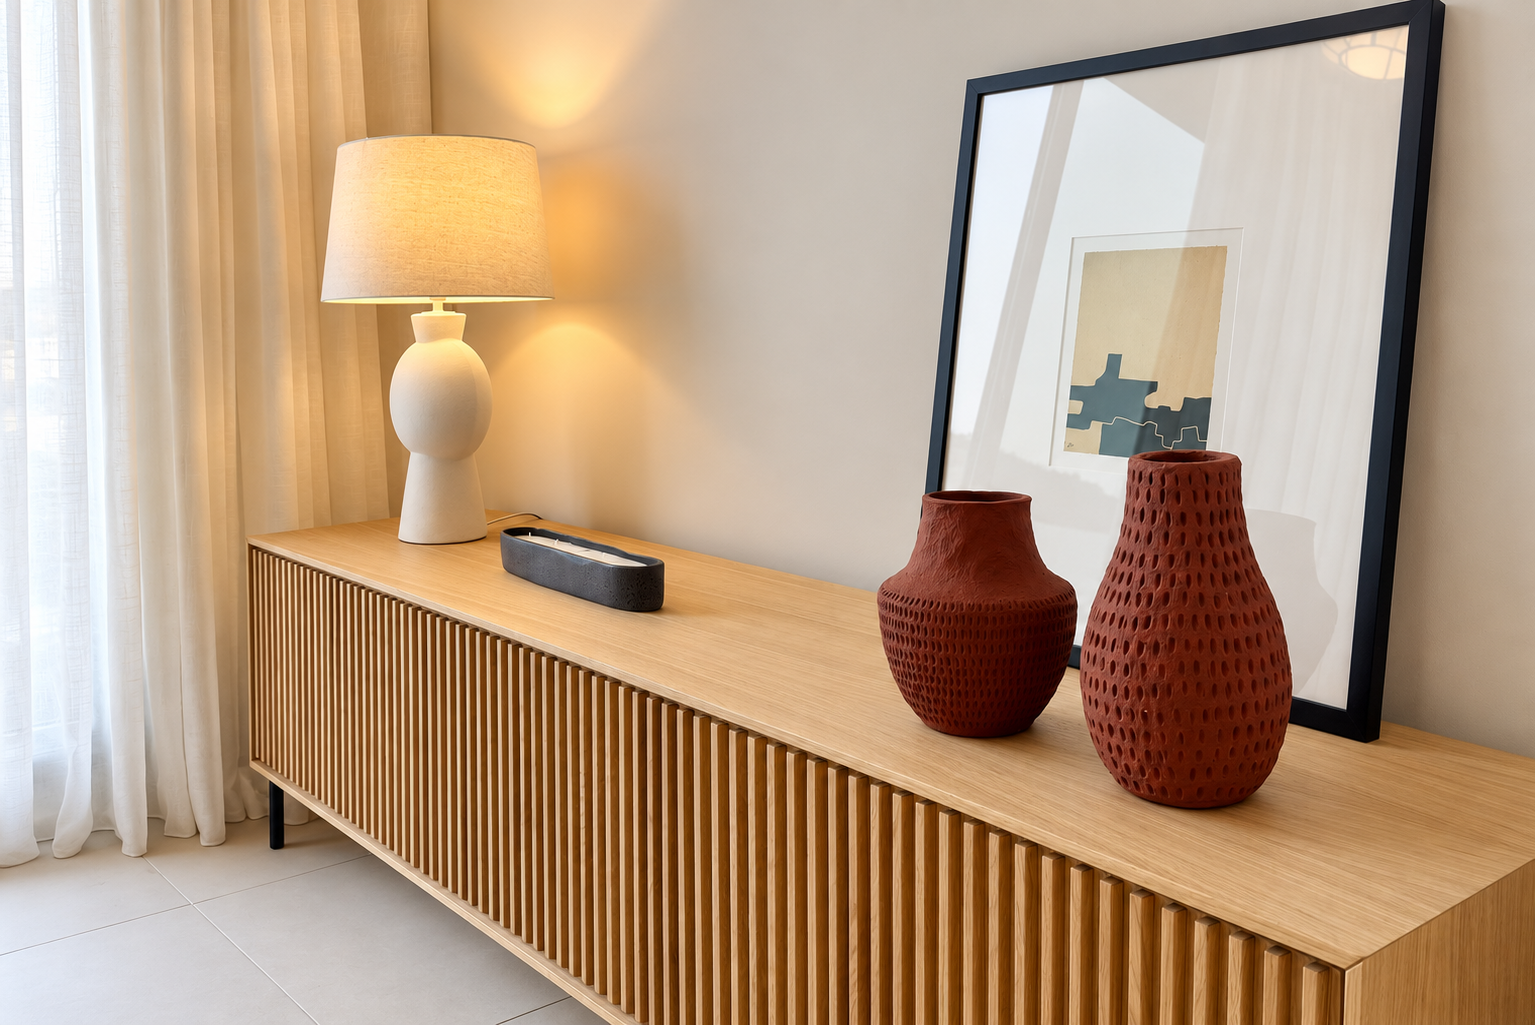
Across from the sofa, a fluted oak sideboard with black legs serves as both a TV stand and storage unit. We’ve accessorized it with a white ceramic lamp, terracotta vases, and a framed print resting against it—a casual touch that really brings the space to life.
Dining Room: A Round Table for Gathering
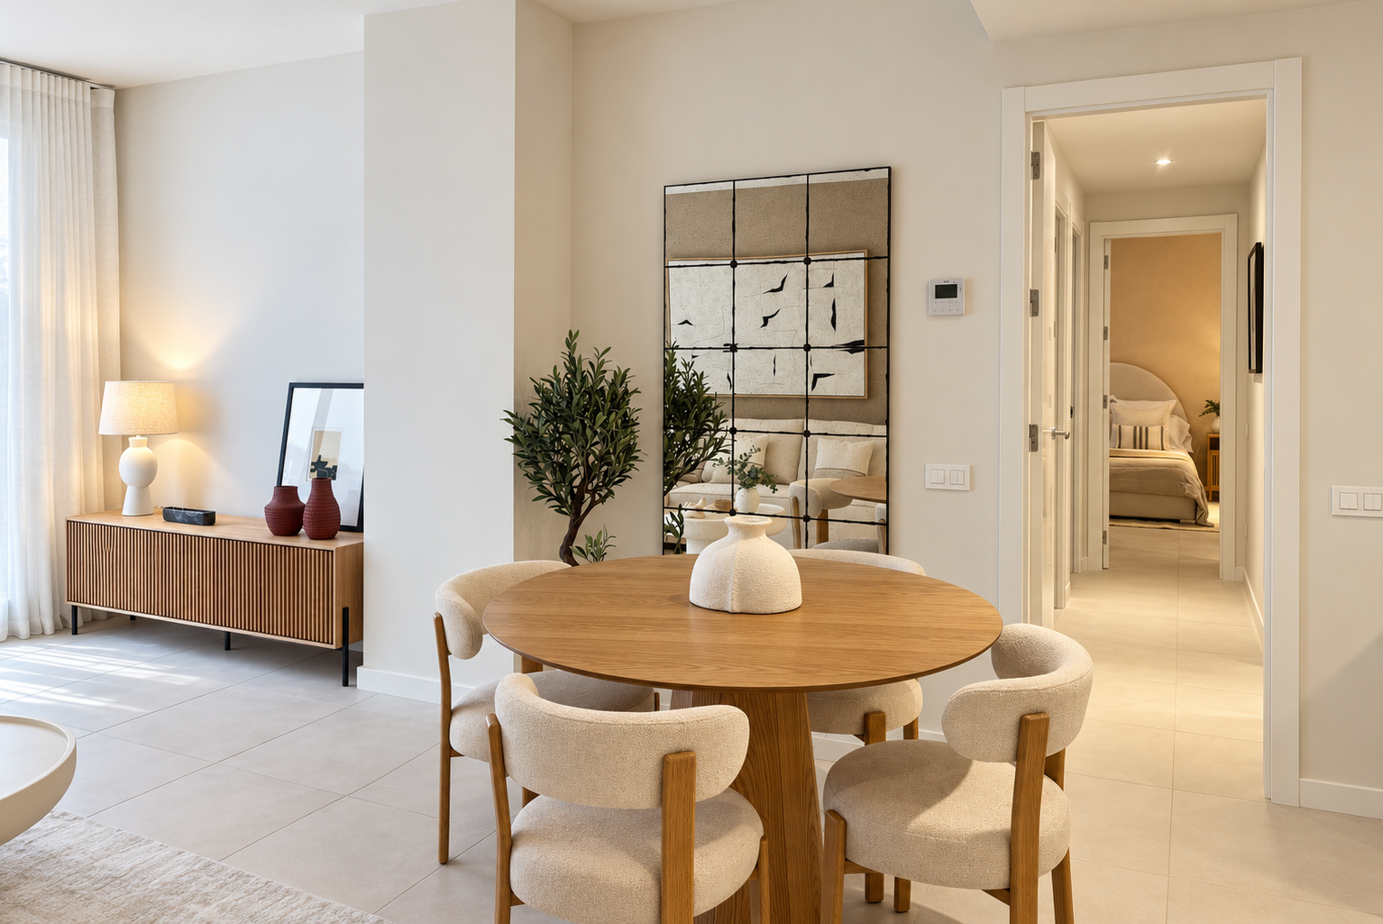
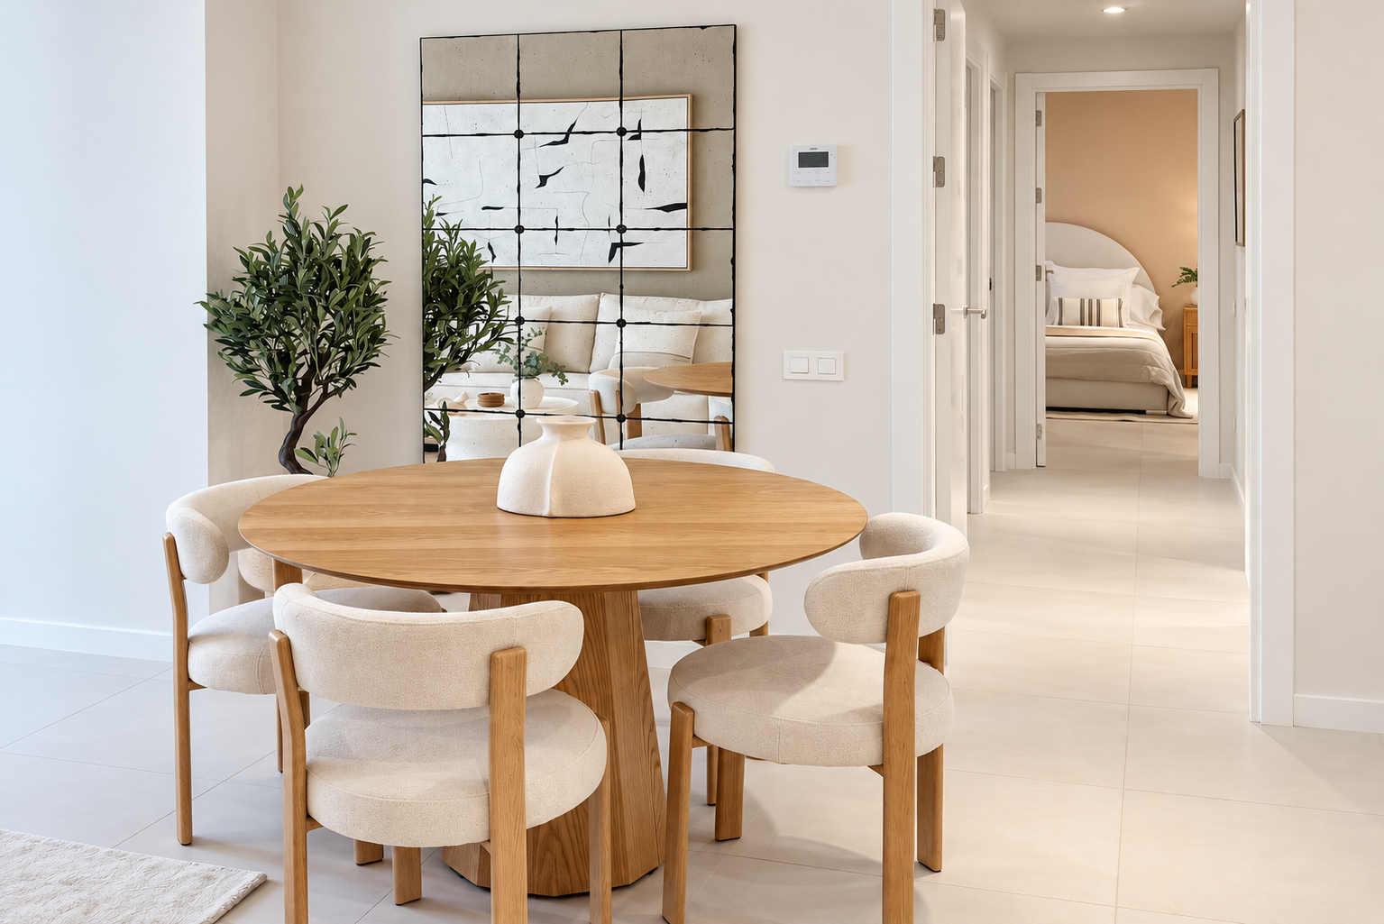
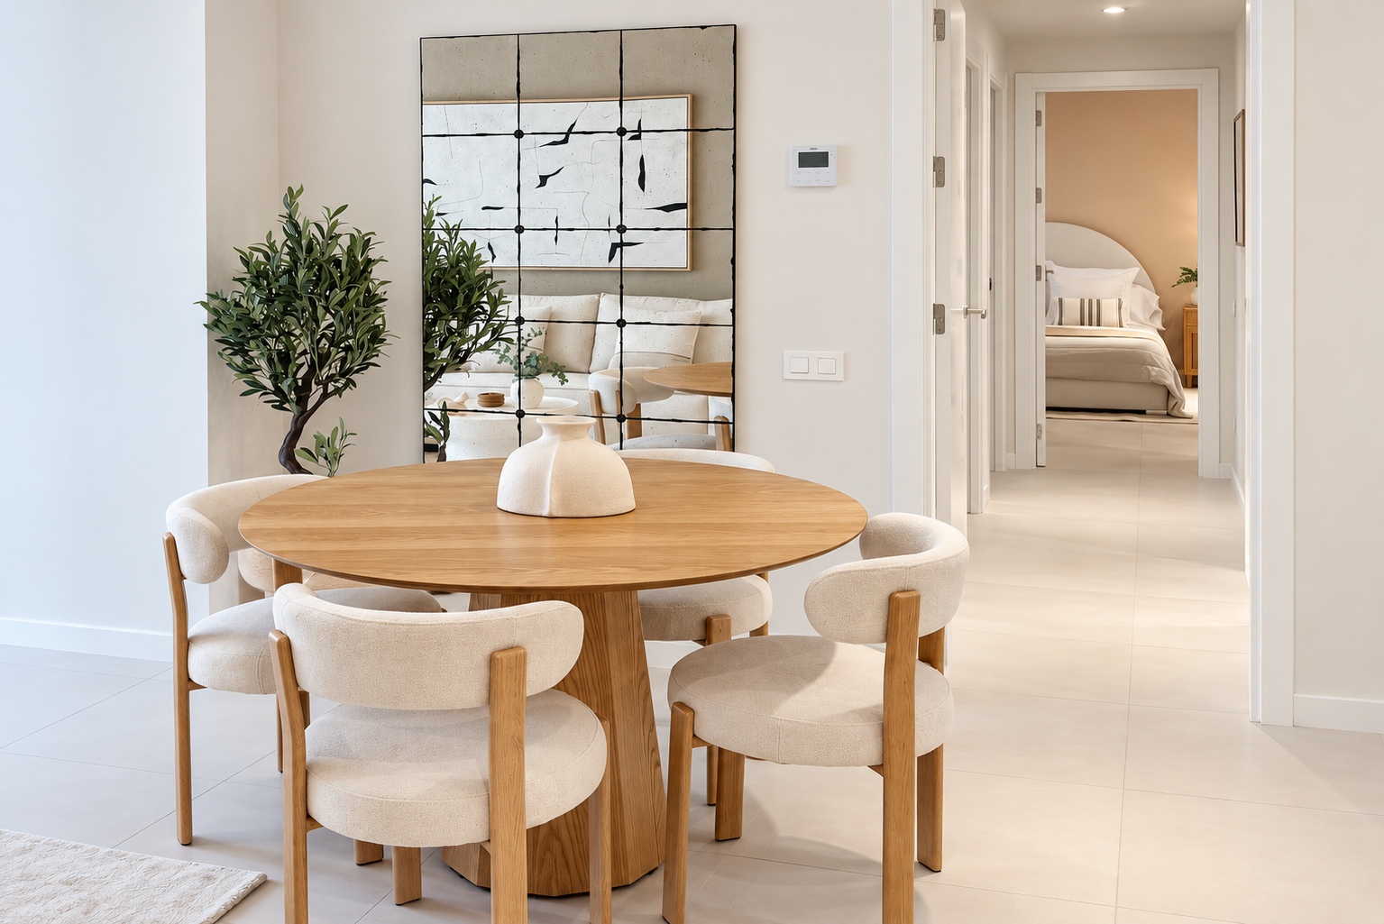
Next to the living room, we placed a round oak dining table with a sculptural base and bouclé-upholstered chairs with solid wood frames. The round table makes it easier to move around in open spaces and creates a very cozy corner without taking away from the spaciousness of the living area.
Kitchen: Practical and Cozy
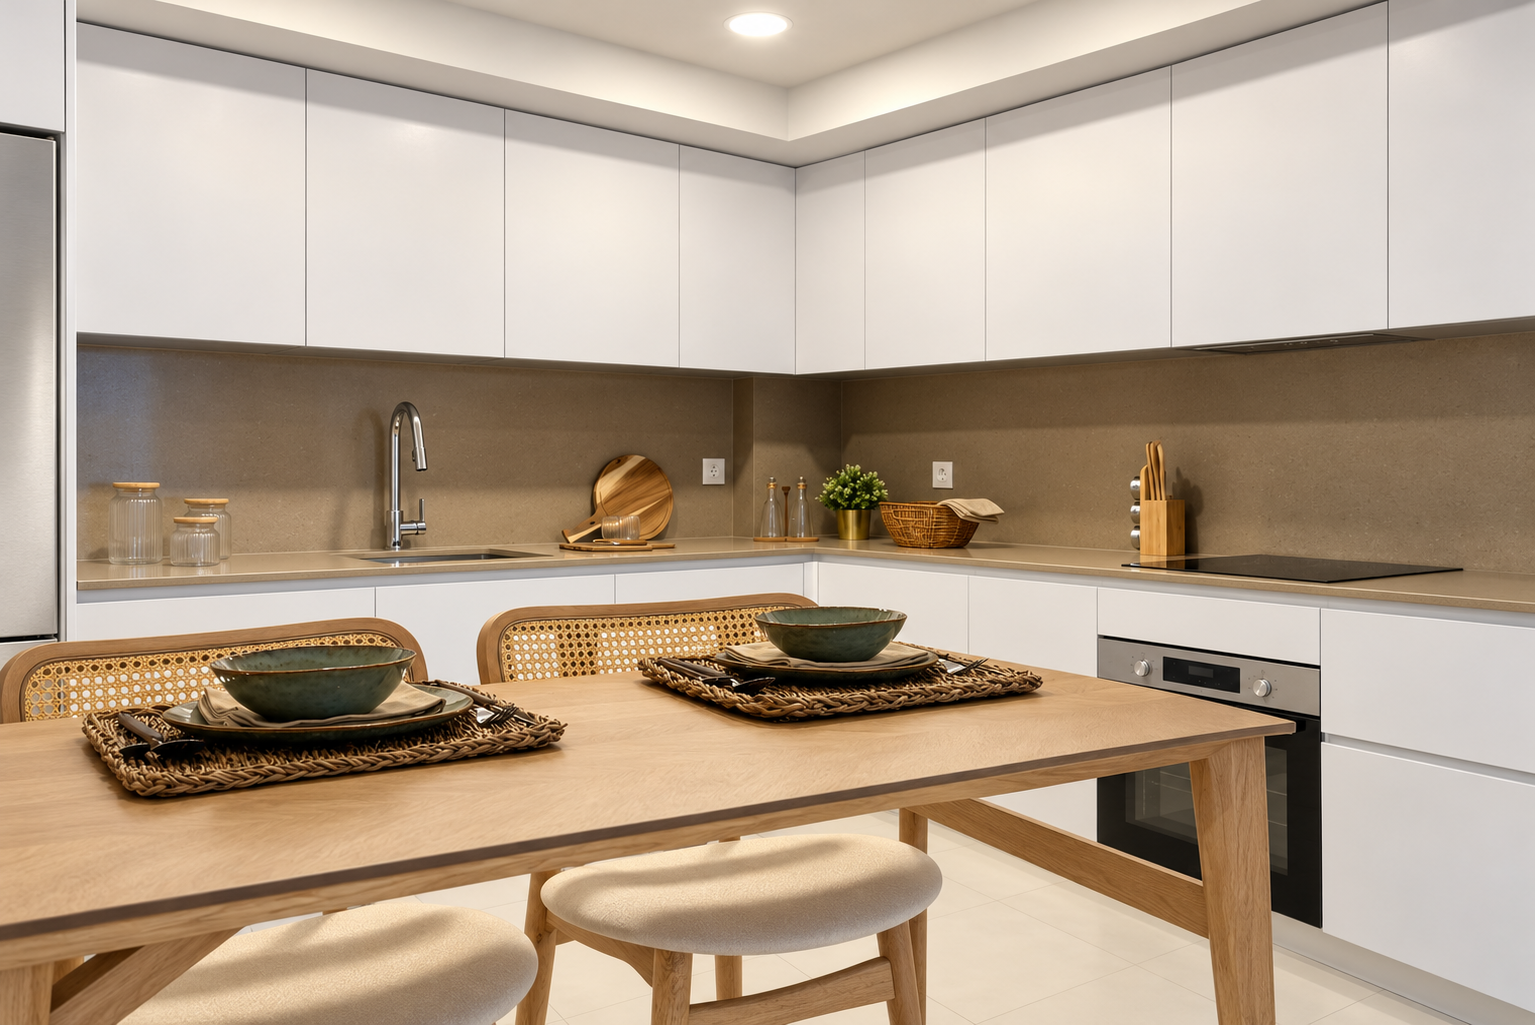
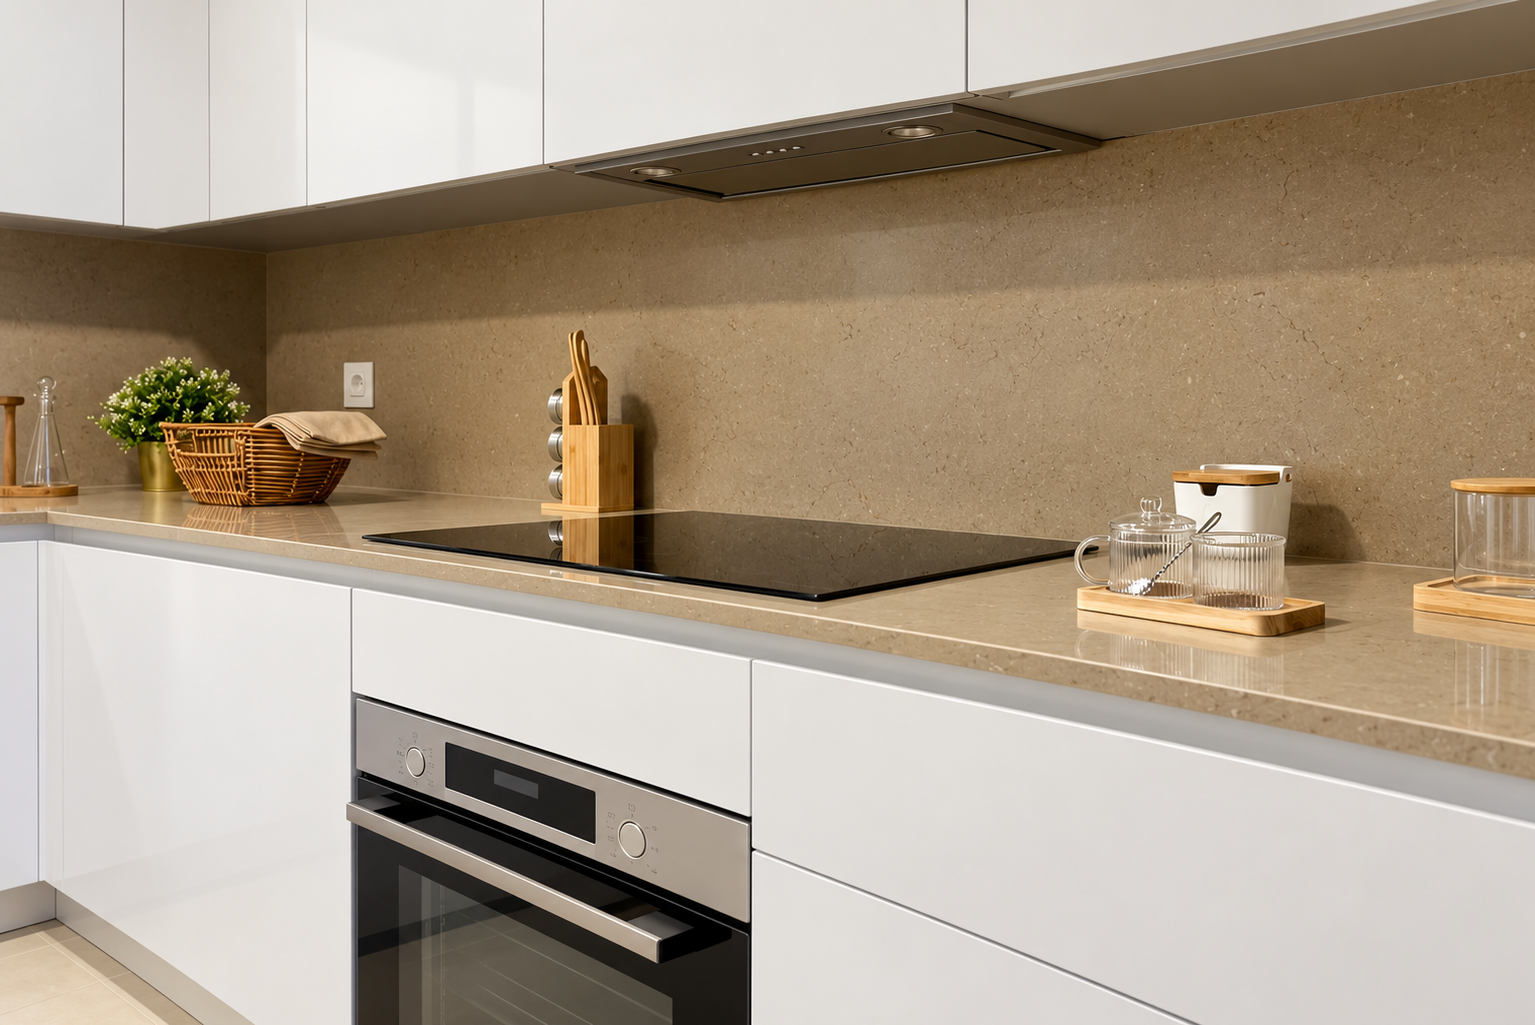
The kitchen, finished in white with no handles and featuring a stone-colored countertop and backsplash, is complemented by an oak breakfast table and chairs with natural wicker backs. It’s the perfect spot for breakfast every day. Fiber placemats, green ceramic bowls, wooden cutting boards, and glass jars round out the look, creating a kitchen that feels freshly lived in.
Master Bedroom: Relax in Style
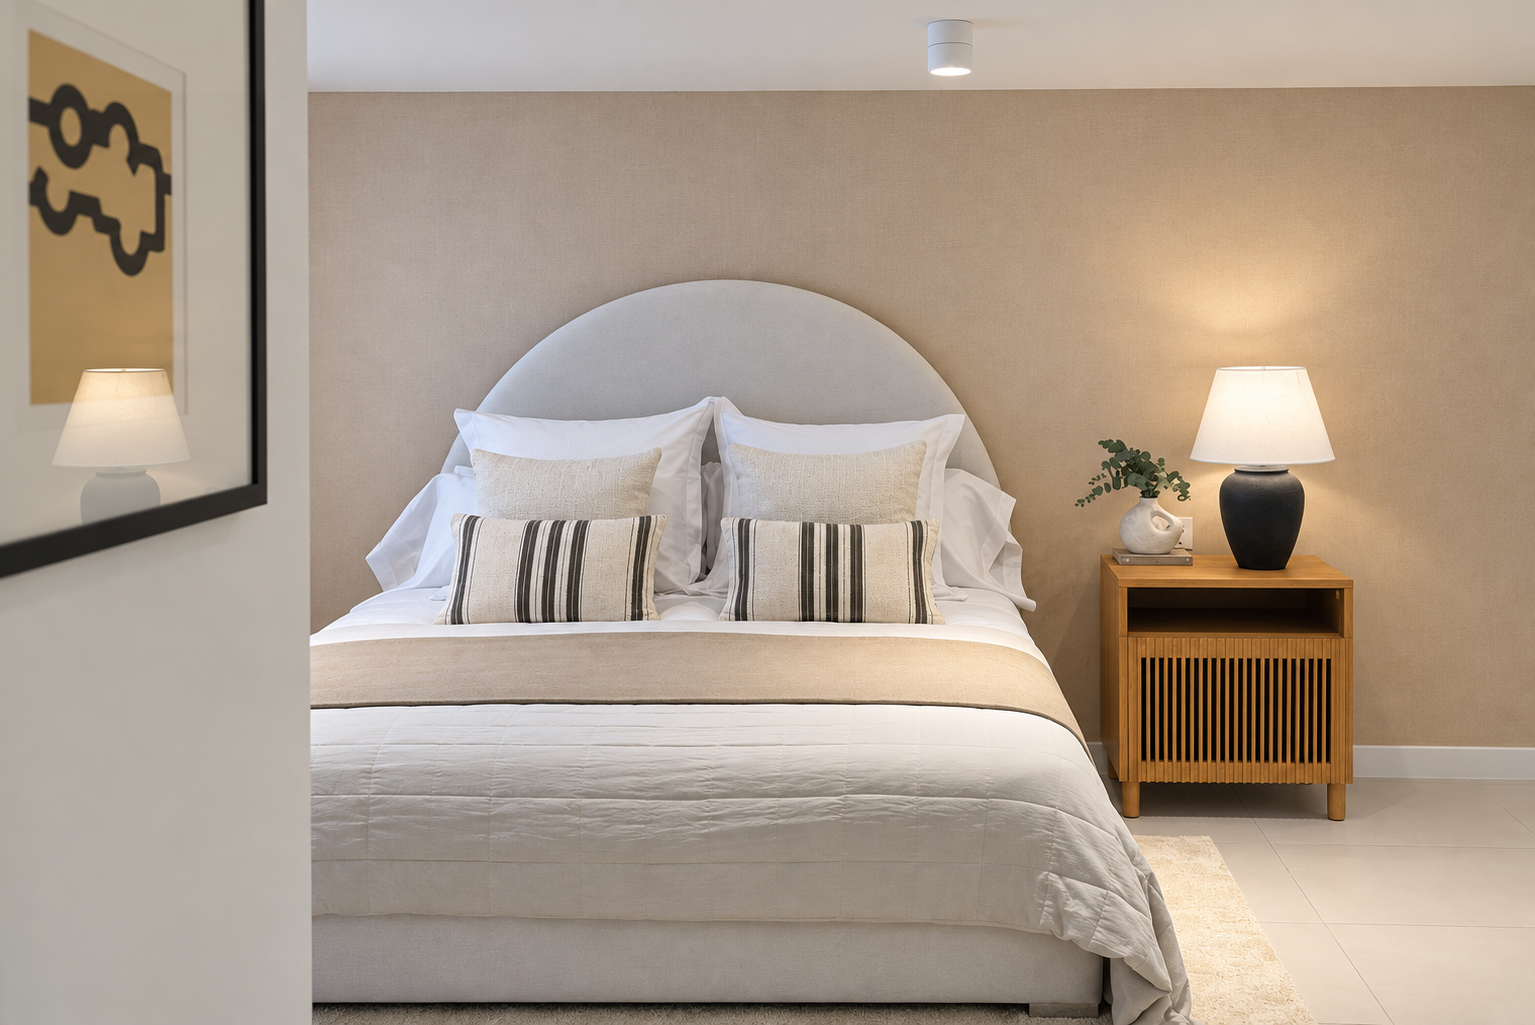
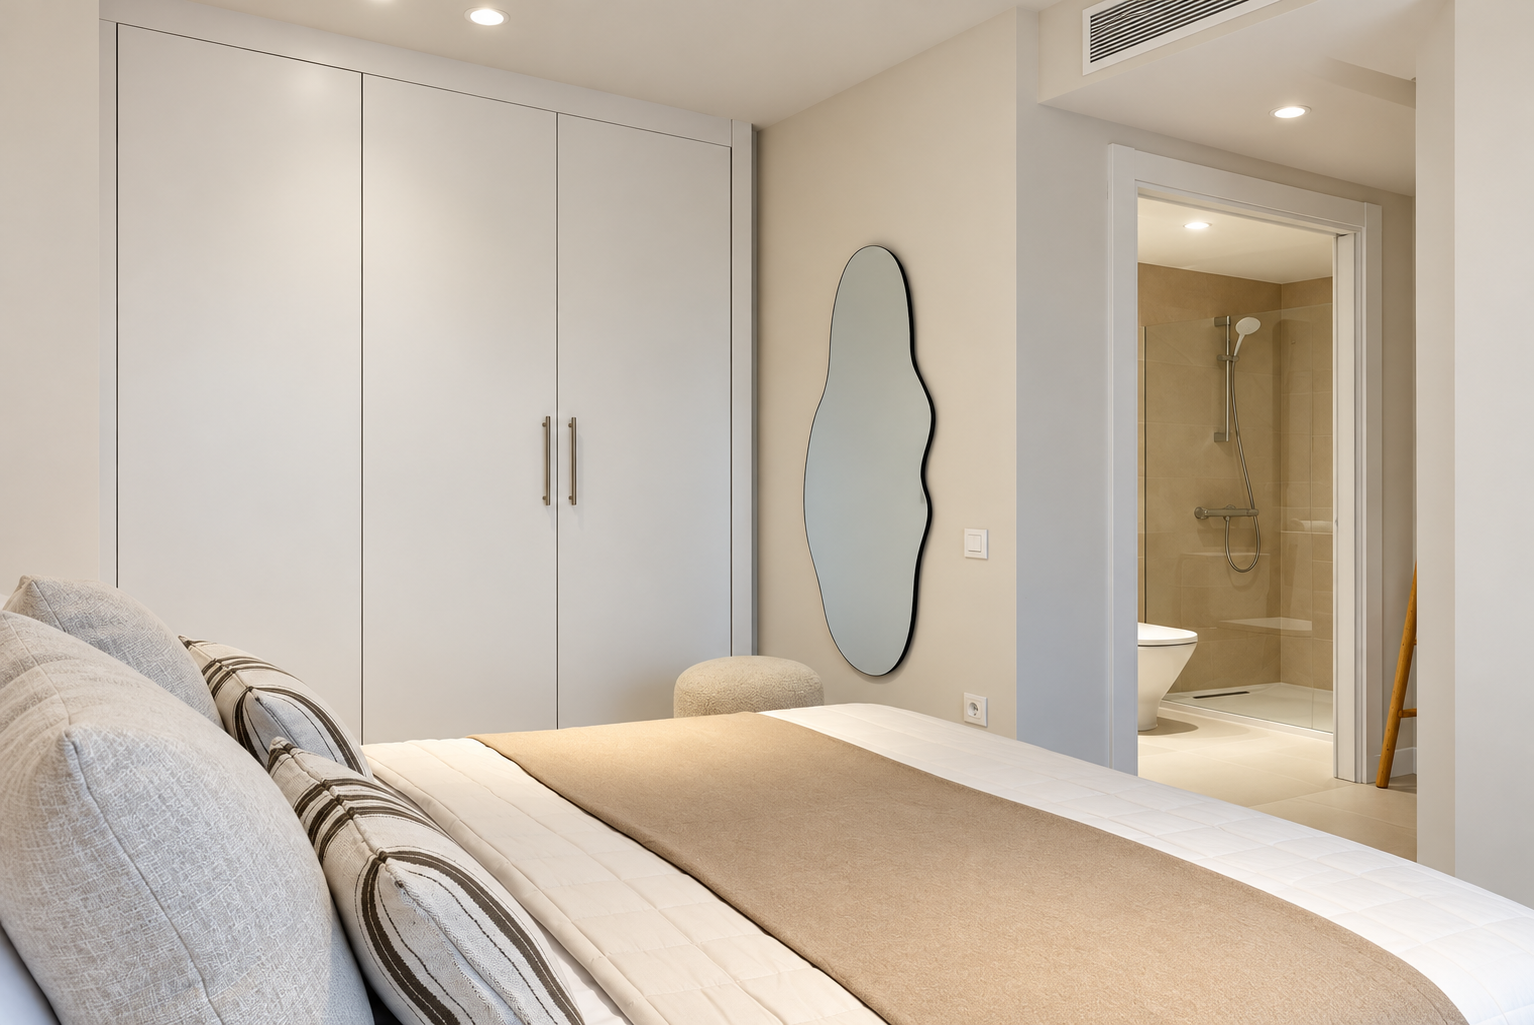
The master bedroom features an arched, upholstered headboard in pearl gray, which adds softness and character. It is complemented by an oak nightstand with a slatted front and a black ceramic lamp. The white bedding, the sand-colored footboard, and the striped throw pillows create a very relaxing, boutique-hotel-style atmosphere.
Double Bedroom: Balance and Calm
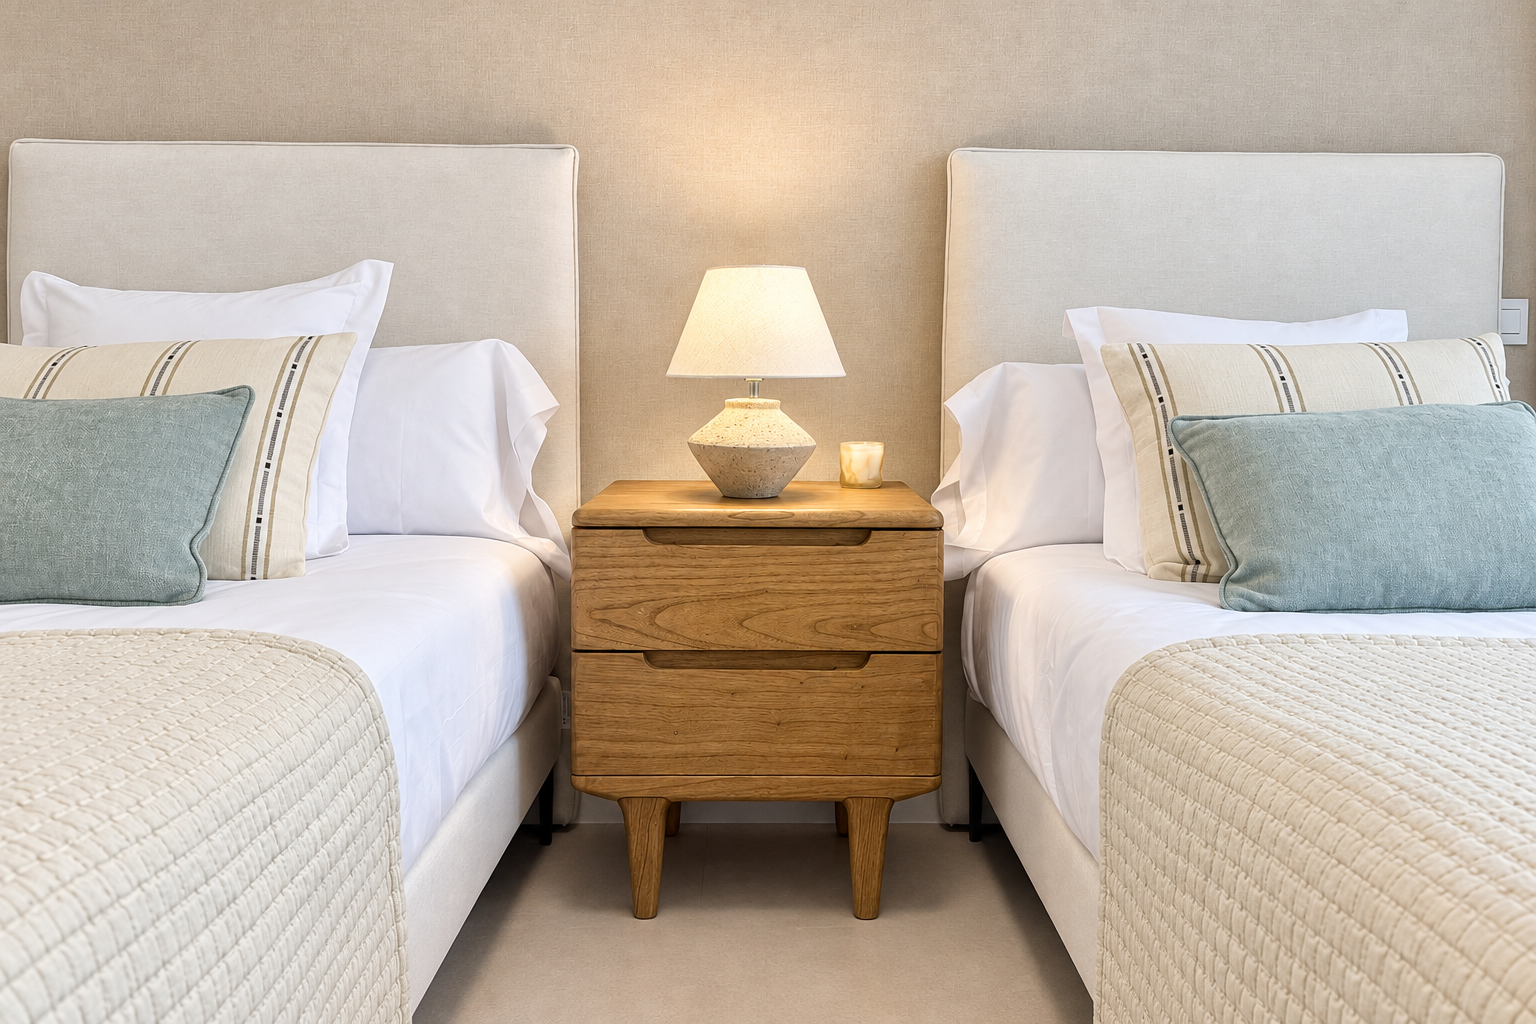
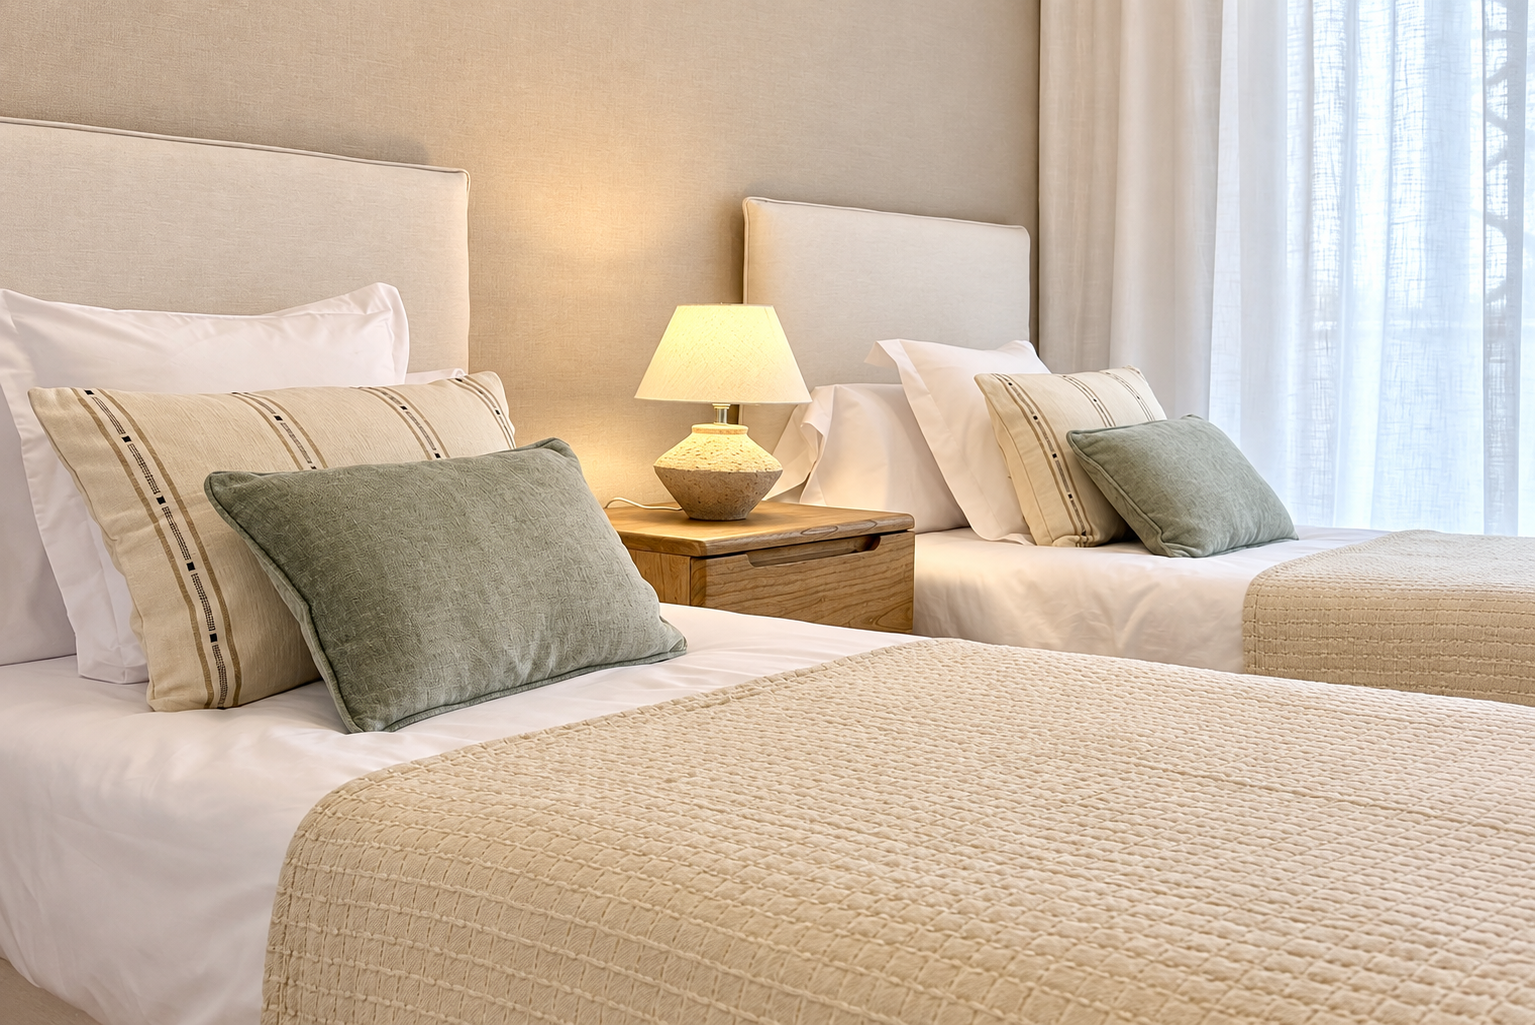
In the second bedroom, two single beds with white upholstered headboards and a shared oak nightstand create a symmetrical layout. The textured bedspreads, striped pillows, and sage green accents give the room a fresh and cozy feel. It’s perfect for guests or for the kids.
Children’s Bedroom: Space-Saving Solutions
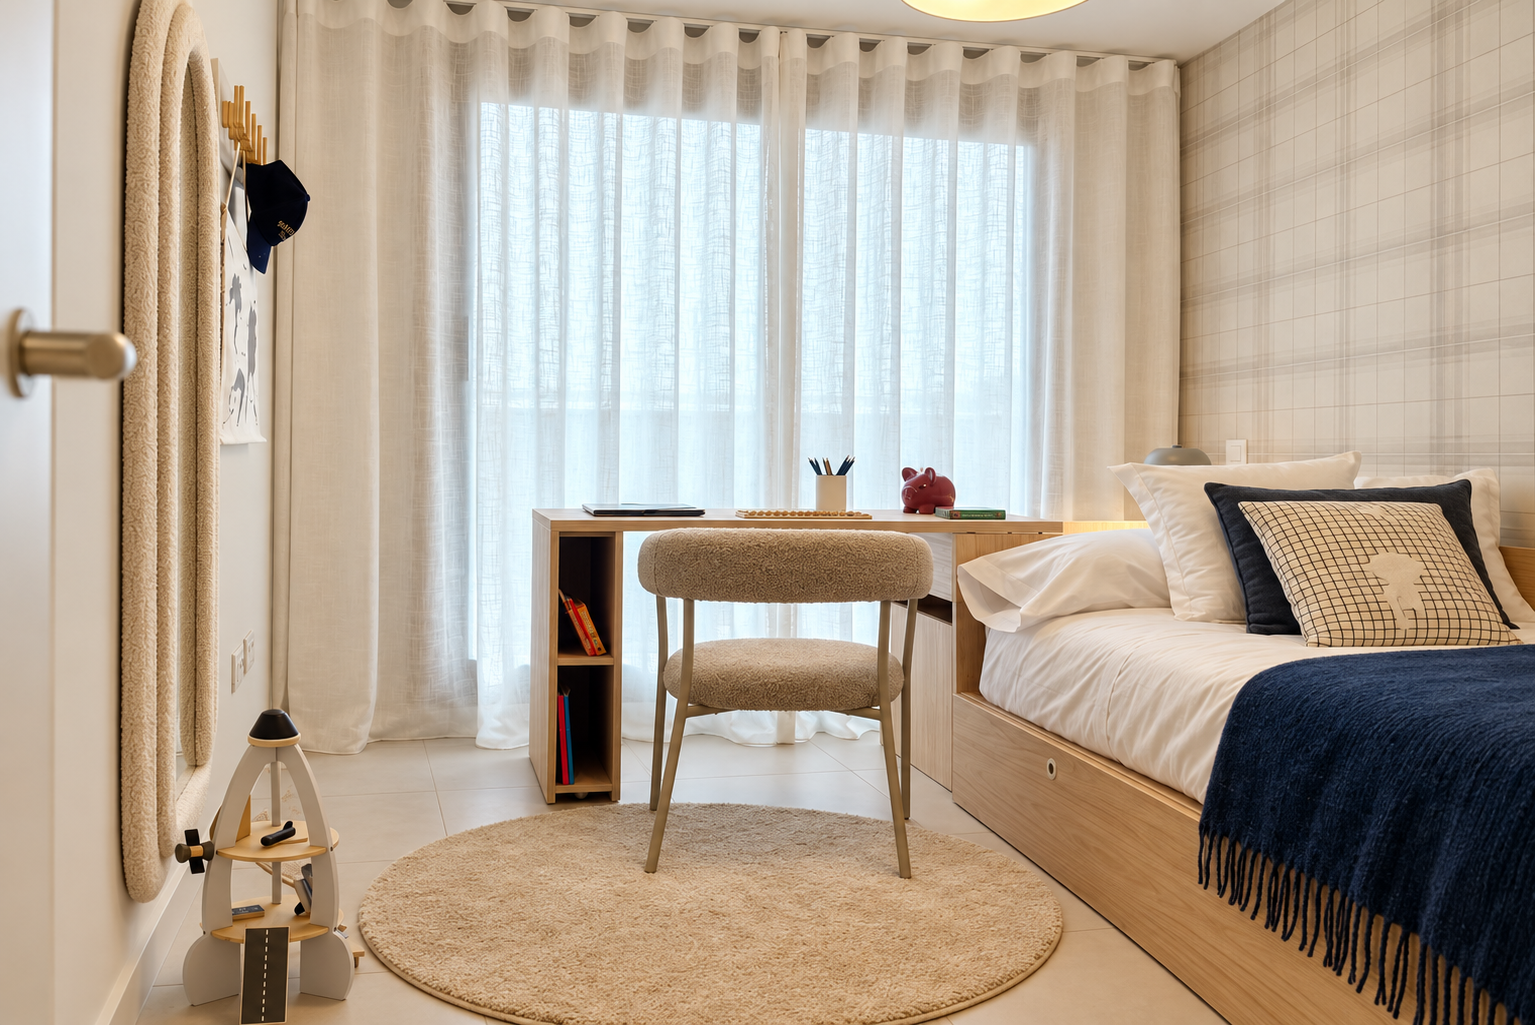
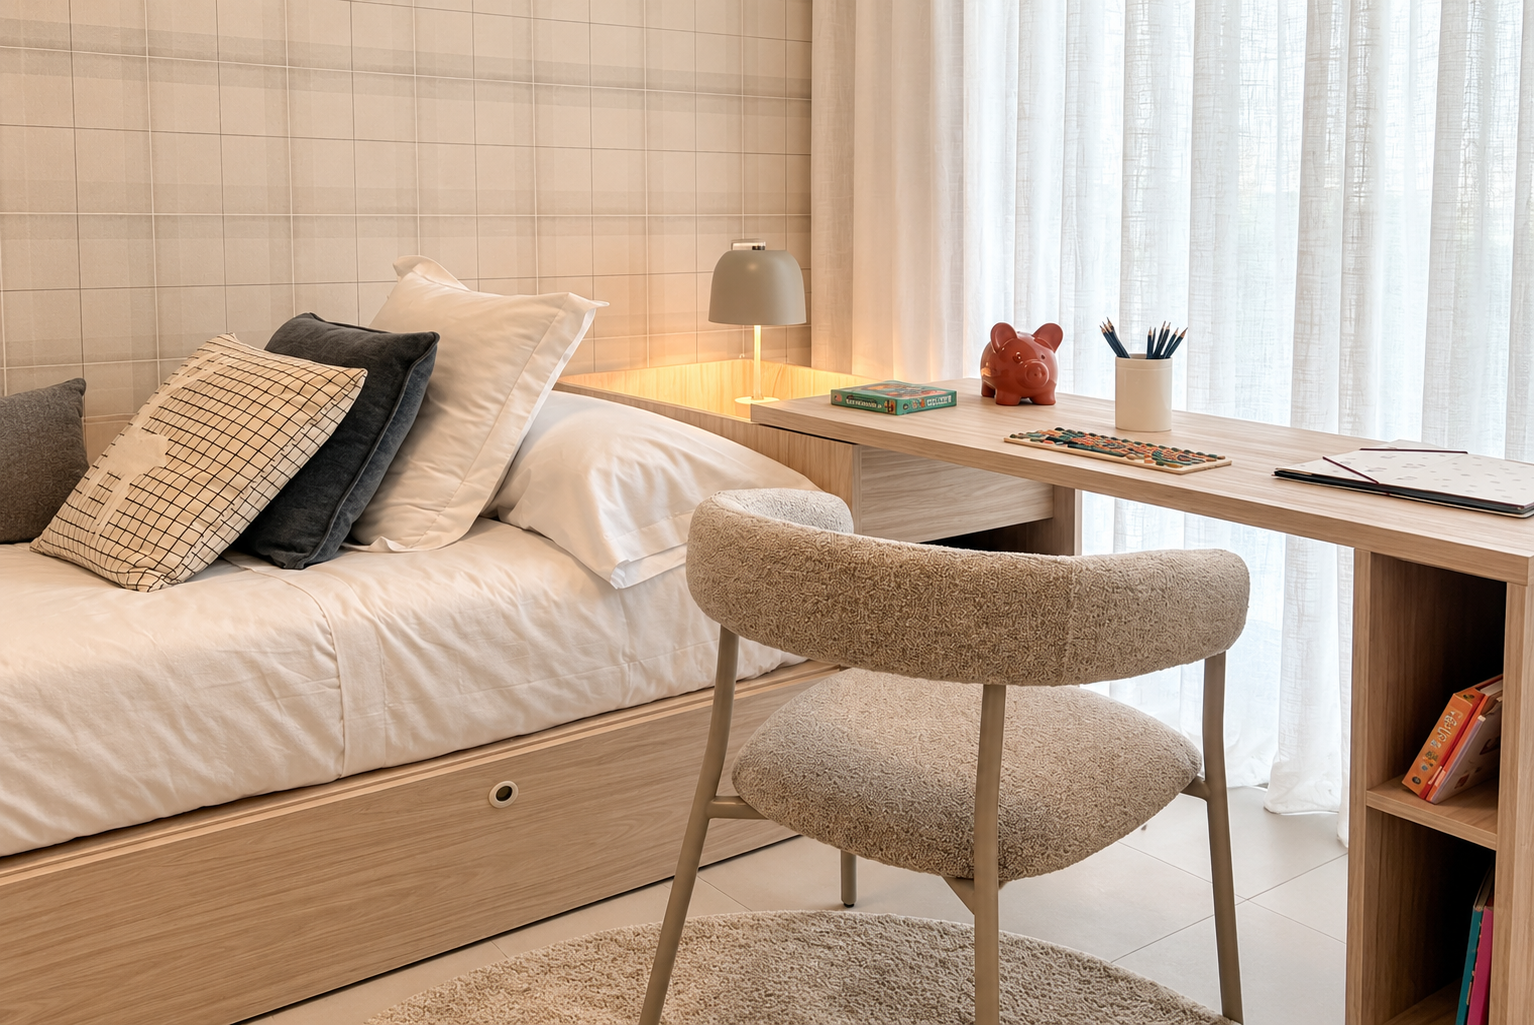
In the children’s bedroom, we show how to make the most of a small space. We chose a bed with storage drawers in light wood, a desk with a side bookshelf for books and school supplies, and a chair upholstered in bouclé. A round rug defines the play area, the checkered wallpaper adds warmth, and the child-friendly decor—featuring a bouclé-upholstered arched mirror and wooden toys—gives it that charming touch that families love so much.
Bathrooms: Simple and Well-Designed
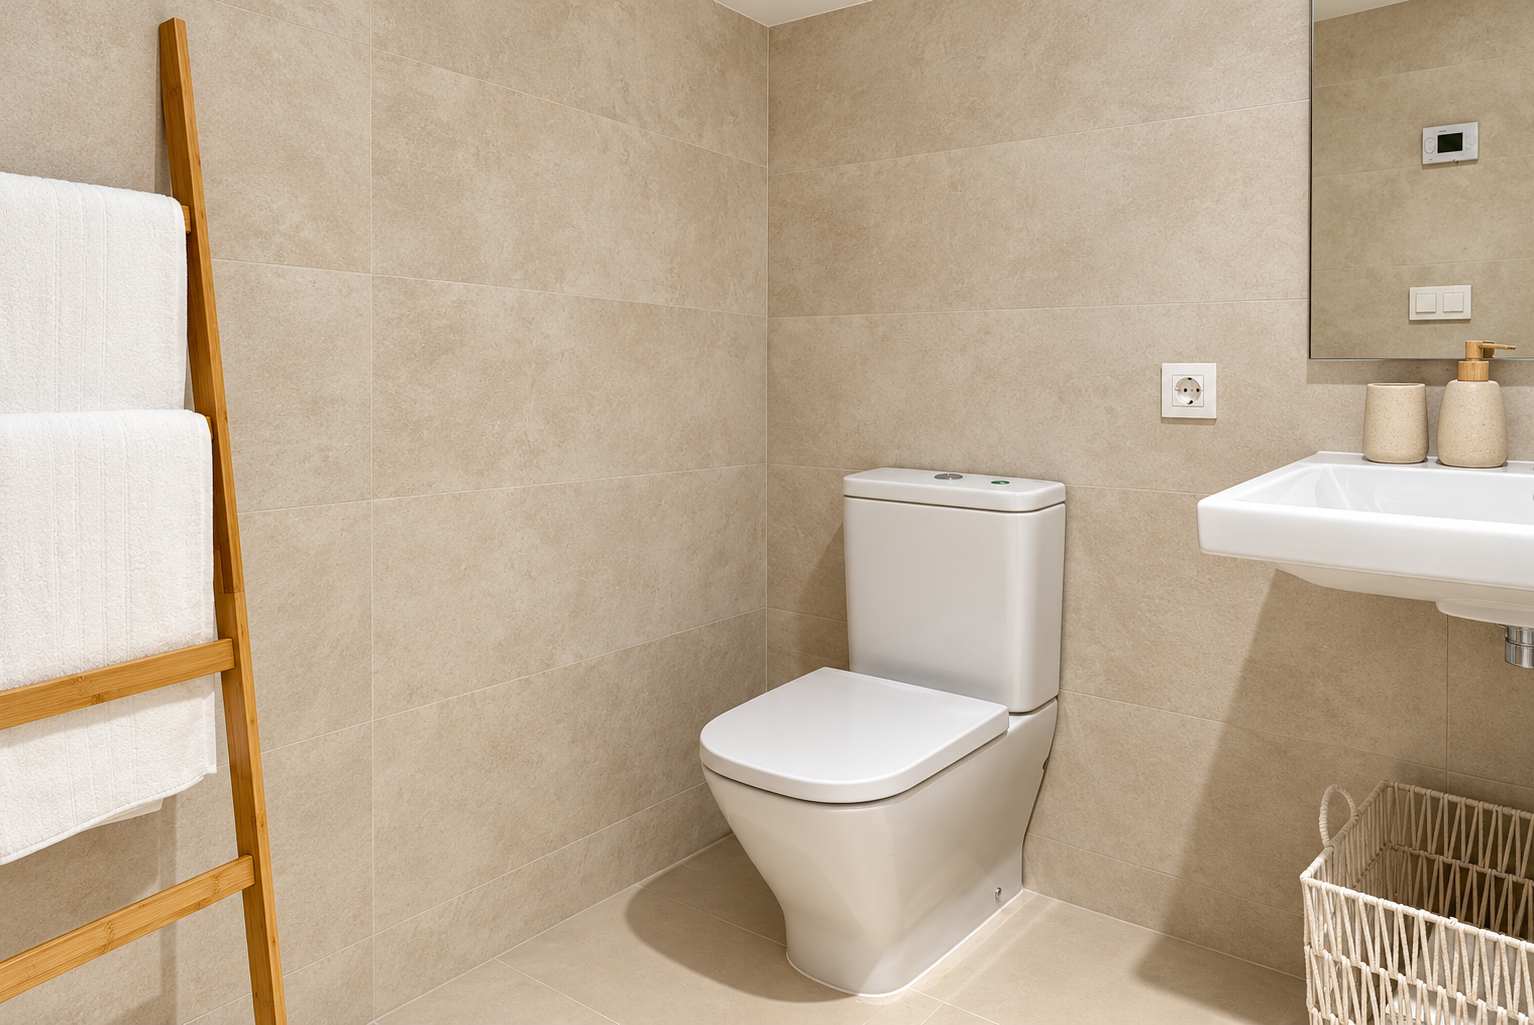
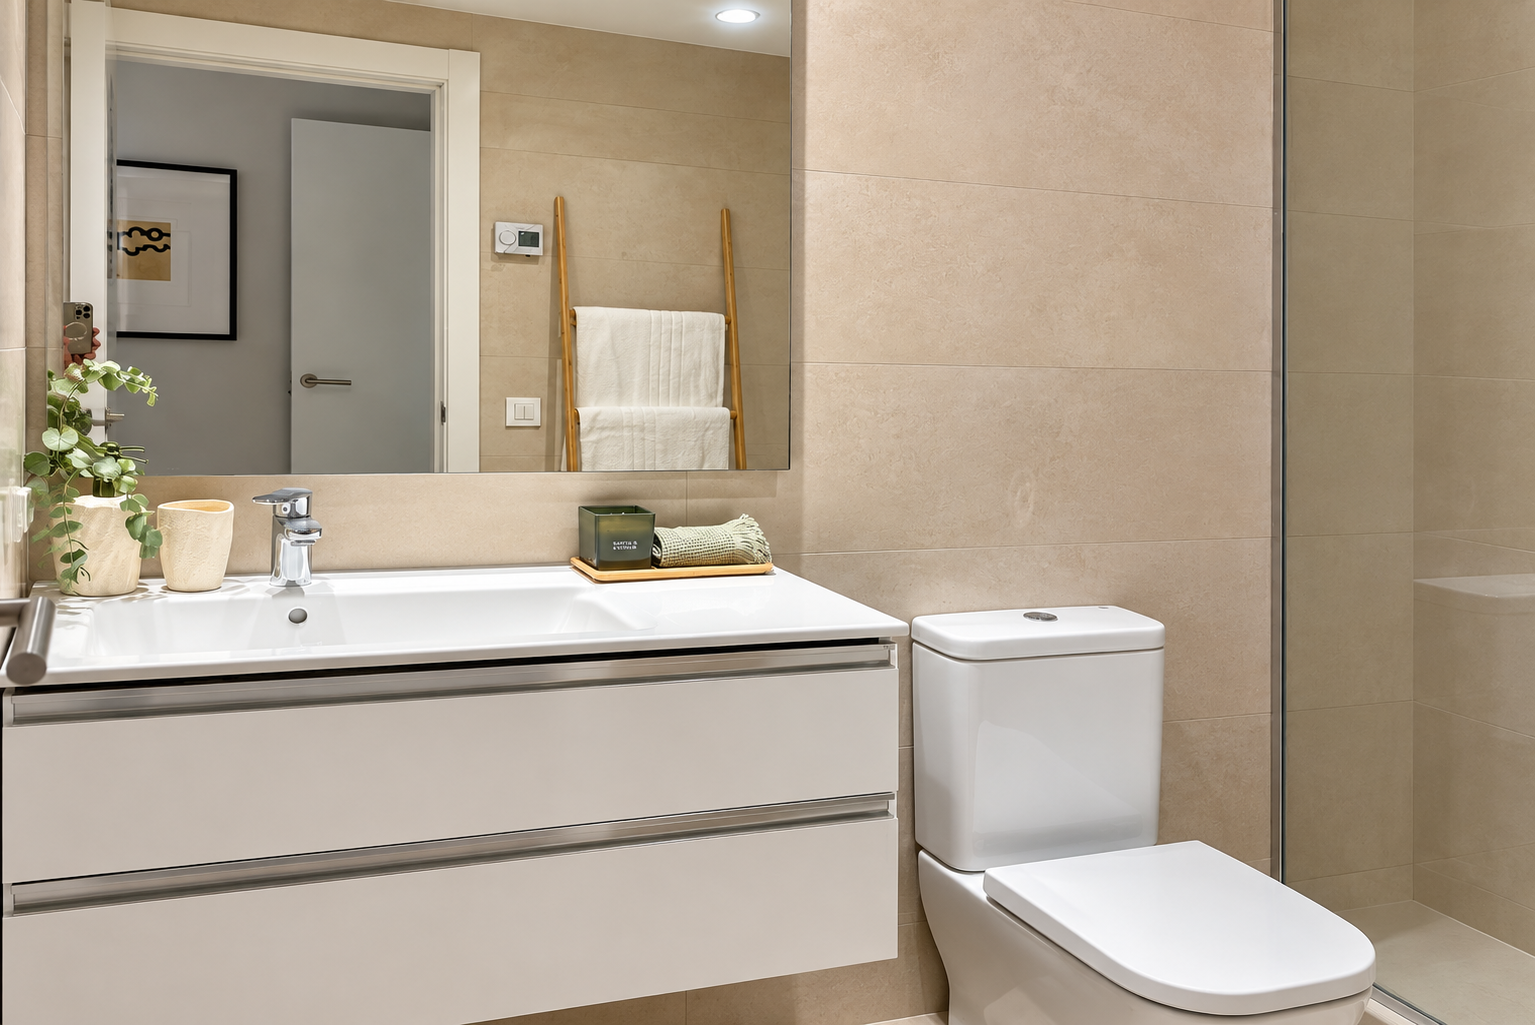
In the bathrooms, the wall-mounted vanity with drawers makes cleaning easier and visually expands the space. A bamboo ladder-style towel rack, ceramic accessories, and soft green textiles add a warm, natural touch.